Welcome home to a well-maintained 3 bedroom, 2 bath ranch situated on a desirable corner lot! This home features an open-concept layout with a split-bedroom floor plan, offering both functionality and privacy. The remodeled kitchen provides ample storage and includes all appliances (Midea 3-rack dishwasher, Dec. 2025). The spacious living areas are perfect for everyday living and entertaining, with laminate wood, tile flooring, and large windows throughout. A sliding door leads out to the patio and fire pit. Primary bedroom is 11x17’ with a full bath and custom walk-in closet. Two guest bedrooms and a nice sized full guest bath complete this home. Additional updates include an HVAC system replaced in 2020 for added peace of mind, kitchen remodel in 2020, Chamberlain garage door motor with myQ in 2025 and new light fixtures in the main living area and hallway. LED canned lights are installed in the kitchen. Move-in ready and conveniently located - don't miss your opportunity to make this home yours!
Closed
$265,500
7740 Miranda Dr, Evansville, IN 47711
3beds
1,448sqft
Single Family Residence
Built in 2002
6,708 Square Feet Lot
$-- Zestimate®
$--/sqft
$1,770 Estimated rent
Home value
Not available
Estimated sales range
Not available
$1,770/mo
Zestimate® history
Owner options
List your home for rent
$1,770/mo
Rent Zestimate®
Find your next renter with Zillow Rental Manager. Plus, with online applications, you can quickly screen prospective tenants – for free.
$1,770/mo
Rent Zestimate®
Refinance and save
$1,619/mo
Est. payment
Refinancing to a lower rate could help reduce your monthly payments and save thousands over the life of the loan.
$1,619/mo
Est. payment
Explore your selling options
Work with a Zillow partner agent
Leverage their expertise and Zillow's premium Showcase listings to get your home seen by more buyers.
Get startedList with your own agent
Get your home in front of millions of buyers by listing it on Zillow.
Learn how to do itSell it yourself
Take full control of how buyers see your home on Zillow by listing For Sale by Owner (FSBO).
List your homeWhat's special
Split-bedroom floor planLarge windows throughoutOpen-concept layoutAmple storageRemodeled kitchenDesirable corner lotCustom walk-in closet
Zillow last checked:
Listing updated:
Listed by:
Jessie L Gross Cell:812-454-5206,
F.C. TUCKER EMGE
Bought with:
Brooklyn Buchanan, RB17001699
KELLER WILLIAMS CAPITAL REALTY
Source: IRMLS,MLS#: 202622375
Facts & features
Interior
Bedrooms & bathrooms
- Bedrooms: 3
- Bathrooms: 2
- Full bathrooms: 2
- Main level bedrooms: 3
Bedroom 1
- Level: Main
Bedroom 2
- Level: Main
Kitchen
- Level: Main
- Area: 144
- Dimensions: 9 x 16
Living room
- Level: Main
- Area: 400
- Dimensions: 25 x 16
Heating
- Natural Gas
Cooling
- Central Air
Appliances
- Included: Dishwasher, Microwave, Refrigerator, Electric Range
- Laundry: Main Level
Features
- 1st Bdrm En Suite, Ceiling Fan(s), Vaulted Ceiling(s), Walk-In Closet(s), Entrance Foyer, Open Floorplan, Split Br Floor Plan, Double Vanity, Tub/Shower Combination, Main Level Bedroom Suite
- Flooring: Laminate, Tile
- Windows: Window Treatments
- Basement: Crawl Space
- Has fireplace: No
Interior area
- Total structure area: 1,448
- Total interior livable area: 1,448 sqft
- Finished area above ground: 1,448
- Finished area below ground: 0
Property
Parking
- Total spaces: 2
- Parking features: Attached, Garage Door Opener
- Attached garage spaces: 2
Features
- Levels: One
- Stories: 1
- Patio & porch: Porch Covered
- Fencing: None
Lot
- Size: 6,708 Square Feet
- Dimensions: 54x125
- Features: Corner Lot, Landscaped
Details
- Parcel number: 820432002738.008019
- Zoning: A
Construction
Type & style
- Home type: SingleFamily
- Property subtype: Single Family Residence
Materials
- Vinyl Siding
Condition
- New construction: No
- Year built: 2002
Utilities & green energy
- Sewer: Public Sewer
- Water: Public
Community & HOA
Community
- Subdivision: Wood Gate / Woodgate
Location
- Region: Evansville
Financial & listing details
- Tax assessed value: $203,500
- Annual tax amount: $1,990
- Date on market: 6/9/2026
- Listing terms: Cash,Conventional,FHA,VA Loan
Price history
| Date | Event | Price |
|---|---|---|
| 7/16/2026 | Sold | $265,500-2.2% |
Source:  IRMLS #202622375 Report a problem IRMLS #202622375 Report a problem | ||
| 6/14/2026 | Pending sale | $271,500 |
Source: IRMLS #202622375 Report a problem | ||
| 6/9/2026 | Listed for sale | $271,500+78.7% |
Source: IRMLS #202622375 Report a problem | ||
| 7/29/2017 | Sold | $151,900$105/sqft |
Source: Agent Provided Report a problem | ||
| 6/17/2017 | Listed for sale | $151,900$105/sqft |
Source: ERA First Advantage Realty, Inc. #201727272 Report a problem | ||
Public tax history
| Year | Property taxes | Tax assessment |
|---|---|---|
| 2023 | -- | $203,500 +6.2% |
| 2022 | $1,780 | $191,700 |
Find assessor info on the county website
Neighborhood: 47711
Nearby homes
- $258,5003 bd2 ba1.4k sqft7744 Miranda Dr, Evansville, IN 47711Off Market
- $243,4003 bd2 ba1.3k sqft7750 Miranda Dr, Evansville, IN 47711Off Market
- $208,6003 bd1 ba1.2k sqft7625 Dry Branch Rd, Evansville, IN 47711Off Market
- $210,0003 bd2 ba1.3k sqft7619 Dry Branch Rd, Evansville, IN 47711Sold
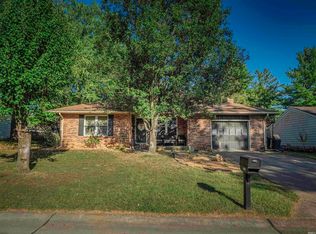
- $246,5003 bd2 ba1.3k sqft7743 Miranda Dr, Evansville, IN 47711Off Market
- $216,9003 bd1 ba1.2k sqft7701 Dry Branch Rd, Evansville, IN 47711Off Market
- $159,0003 bd2 ba1k sqft7613 Dry Branch Rd, Evansville, IN 47711Sold
- $256,5003 bd2 ba1.4k sqft7800 Miranda Dr, Evansville, IN 47711Off Market
Nearby schools
GreatSchools rating
- 7/10Highland Elementary SchoolGrades: K-5Distance: 1.2 mi
- 9/10Thompkins Middle SchoolGrades: 6-8Distance: 2.4 mi
- 7/10Central High SchoolGrades: 9-12Distance: 1.8 mi
Schools provided by the listing agent
- Elementary: Highland
- Middle: Thompkins
- High: Central
- District: Evansville-Vanderburgh School Corp.
Source: IRMLS. This data may not be complete. We recommend contacting the local school district to confirm school assignments for this home.


Get pre-qualified for a loan
At Zillow Home Loans, we can pre-qualify you in as little as 5 minutes with no impact to your credit score.An equal housing lender. NMLS #10287.
- Indiana
- Vanderburgh County
- Evansville
- 47711
- 7740 Miranda Dr
Nearby cities
Nearby neighborhoods
Nearby zip codes
Other Evansville Topics
