CENTRAL A/C-Country living on 7 acres with this unique 2-bedroom, 1.5-bath home offering space and character. Step inside to an open-concept floor plan beneath soaring vaulted ceilings with stunning exposed wood trusses. A bright sunroom and covered front porch provide the perfect places to relax with beautiful views. Recent 2026 improvements include updated electrical service from the pole to the main electrical panel, as well as septic maintenance and system upgrades. The home is serviced by co-op water, co-op electricity, and septic. Outside, the property offers a 3-car metal carport with a gravel floor, a storage shed, mature shade trees surrounding the home, and historical building remnants that convey with the sale. 3 water hookups are installed near the road for future RV sites, with conduit in place and a 300-amp transformer sized to accommodate all 3 hookups if completed—making this property ideal for multi-generational living, guests, or future income-producing opportunities.
For sale
$325,000
7740 N Us Highway 77, Schulenburg, TX 78956
2beds
1,695sqft
Single Family Residence
Built in 2007
7 Acres Lot
$-- Zestimate®
$192/sqft
$-- HOA
What's special
Storage shedOpen-concept floor planBright sunroomBeautiful viewsSoaring vaulted ceilingsCovered front porchStunning exposed wood trusses
- 32 days
- 776
- 60
Likely to sell faster than
Zillow last checked:
Listing updated:
Listed by:
Monica Foster TREC #0526821 832-481-4998,
eXp Realty, LLC,
Autumn Tisdale TREC #0744779 281-508-7121,
eXp Realty, LLC
Source: HAR,MLS#: 76787663
Facts & features
Interior
Bedrooms & bathrooms
- Bedrooms: 2
- Bathrooms: 2
- Full bathrooms: 1
- 1/2 bathrooms: 1
Rooms
- Room types: Family Room, Utility Room
Primary bedroom
- Level: First
- Area: 266
- Dimensions: 19x14
Bedroom
- Level: First
- Area: 228
- Dimensions: 19x12
Dining room
- Level: First
- Area: 272
- Dimensions: 16x17
Kitchen
- Level: First
- Area: 160
- Dimensions: 16x10
Living room
- Level: First
- Area: 351
- Dimensions: 13x27
Sunroom
- Level: First
- Area: 99
- Dimensions: 11x9
Heating
- Electric
Cooling
- Electric
Appliances
- Included: Electric Oven, Microwave, Electric Range
- Laundry: Electric Dryer Hookup, Washer Hookup
Features
- All Bedrooms Down, Primary Bed - 1st Floor, Sitting Area
- Flooring: Laminate, Tile
Interior area
- Total structure area: 1,695
- Total interior livable area: 1,695 sqft
Property
Parking
- Total spaces: 3
- Parking features: Detached, Oversized
- Garage spaces: 3
Features
- Stories: 1
- Has view: Yes
- View description: Water
- Has water view: Yes
- Water view: Water
- Waterfront features: Pond
Lot
- Size: 7 Acres
- Features: Cleared, 5 Up to 10 Acres
Details
- Parcel number: R57490
Construction
Type & style
- Home type: SingleFamily
- Property subtype: Single Family Residence
Materials
- Cement Siding, Unknown
- Foundation: Pillar/Post/Pier
- Roof: Composition
Condition
- New construction: No
- Year built: 2007
Utilities & green energy
- Sewer: Other, Septic Tank
- Water: Other
Community & HOA
Community
- Subdivision: Fayette County School Land Sur
Location
- Region: Schulenburg
Financial & listing details
- Price per square foot: $192/sqft
- Annual tax amount: $2,289
- Date on market: 8/1/2026
- Listing terms: Cash,Conventional
Estimated market value
Not available
Estimated sales range
Not available
$1,510/mo
Price history
| Date | Event | Price |
|---|---|---|
| 8/1/2026 | Listed for sale | $325,000-15.6%$192/sqft |
Source:  HAR #76787663 Report a problem HAR #76787663 Report a problem | ||
| 7/29/2026 | Listing removed | $385,000$227/sqft |
Source: HAR #86328513 Report a problem | ||
| 4/27/2026 | Price change | $385,000-2.5%$227/sqft |
Source: HAR #86328513 Report a problem | ||
| 1/30/2026 | Listed for sale | $395,000$233/sqft |
Source: HAR #86328513 Report a problem | ||
Public tax history
Tax history is unavailable.
Monthly payment
Est. payment
Payment breakdown
Explore the cost of this home by adjusting the details. Changes won't be saved.Climate risks
Neighborhood: 78956
Nearby schools
Schools provided by the listing agent
- Elementary: Schulenburg Elementary School
- Middle: Schulenburg Secondary School
- High: Schulenburg Secondary School
Source: HAR. This data may not be complete. We recommend contacting the local school district to confirm school assignments for this home.
- $375,200-- bd-- ba1.6k sqft7740 N Us Highway 77, La Grange, TX 78945Off Market
- $1,171,4004 bd4 ba3k sqft7750 N Us Highway 77, Schulenburg, TX 78956Off Market

- $959,200-- bd-- ba3k sqft7750 S Us Highway 77, La Grange, TX 78945Off Market
- $129,0204.76 acres8122 N Us Highway 77, Schulenburg, TX 78956Off Market

Similar homes
- $375,0003 bd2 ba1.4k sqft7033 Fm County Rd #957, Schulenburg, TX 78956For Sale
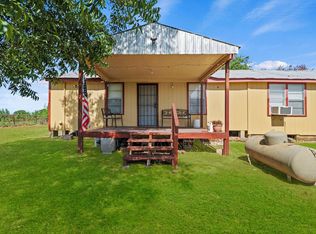 MLS ID #58769244, Janice Imoisi, Exquisite Properties, LLC. HAR
 - $274,9003 bd2 ba1.5k sqft411 Bohlmann Ave, Schulenburg, TX 78956For Sale
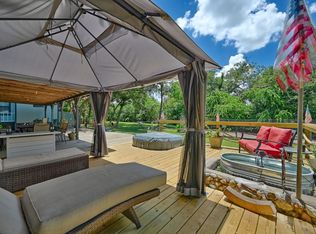 MLS ID #33836620, Carin Absnaider, Douglas Hayward Smith. HAR
 - $399,5003 bd2 ba2.4k sqft12 Creekwood Dr, Schulenburg, TX 78956For Sale
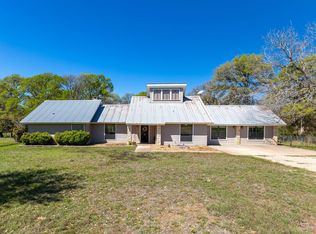 MLS ID #7223918, Chip Bubela, Bubela Real Estate. HAR
 - $275,9003 bd2 ba1.4k sqft108 Meadow Creek Dr, Schulenburg, TX 78956For Sale
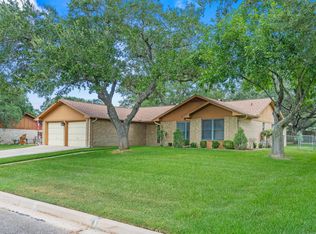 MLS ID #15280767, Kimberly Walcik, Bubela Real Estate. HAR
