INCREDIBLE NEW PRICE! Spacious tri-level home situated on 4.85 acres, offering a peaceful setting w/ plenty of wooded privacy. This property provides 2separate living areas ideal for flexible living. The home includes a screened-in porch w/ both an attached 1-car garage & an additional carport. Some updates have already been completed, while the lower level presents an opportunity for customization. One bathroom remains unfinished& the home will require sheetrock & plumbing work, making this a great option for buyers looking to add value & customization. Seller is sellingthis property in 'As-Is' condition. HUD will make no repairs and no repairs to be made before closing. Seller nor its representatives make anyrepresentations or warranties regarding the Property. Please visit HudHomeStore.gov for additional information on Lead-Based Paint, RadonGas and Mold notices, as well as electronic bidding and earnest money procedures. Equal Housing Opportunity. Hud Case #201-714186. Insured status: IN
For sale
Price cut: $13K (9/22)
$116,000
7740 Old Mayfield Rd, Paducah, KY 42003
3beds
1,692sqft
Single Family Residence
Built in 1977
4.85 Acres Lot
$-- Zestimate®
$69/sqft
$-- HOA
What's special
Spacious tri-level homeAdditional carportScreened-in porch
- 81 days
- 1,981
- 243
Zillow last checked:
Listing updated:
Listed by:
Courtney Carter 502-548-8326,
Carter Realty Group
Source: Imagine MLS,MLS#: 26016078
Facts & features
Interior
Bedrooms & bathrooms
- Bedrooms: 3
- Bathrooms: 2
- Full bathrooms: 2
Primary bedroom
- Level: Second
Bedroom 2
- Level: Second
Bedroom 3
- Level: Second
Bathroom 1
- Level: Second
Bathroom 2
- Level: Lower
Family room
- Level: Lower
Kitchen
- Level: First
Living room
- Level: First
Utility room
- Level: Lower
Heating
- Other
Cooling
- Central Air
Appliances
- Included: Dishwasher, Refrigerator, Cooktop, Oven
Features
- Flooring: Vinyl
- Has basement: No
- Has fireplace: No
Interior area
- Total structure area: 1,692
- Total interior livable area: 1,692 sqft
- Finished area above ground: 1,692
- Finished area below ground: 0
Property
Parking
- Total spaces: 2
- Parking features: Attached Garage, Detached Carport, Driveway, Off Street, Garage Faces Side
- Garage spaces: 1
- Carport spaces: 1
- Covered spaces: 2
- Has uncovered spaces: Yes
Features
- Levels: Multi/Split
Lot
- Size: 4.85 Acres
- Features: Wooded
Details
- Parcel number: 1090000012
- Special conditions: HUD Owned
Construction
Type & style
- Home type: SingleFamily
- Architectural style: Split Level
- Property subtype: Single Family Residence
Materials
- Brick Veneer, Vinyl Siding
- Foundation: Other, Slab
- Roof: Dimensional Style
Condition
- Year built: 1977
Utilities & green energy
- Sewer: Septic Tank
- Water: Public
Community & HOA
Community
- Subdivision: None
HOA
- Has HOA: No
Location
- Region: Paducah
Financial & listing details
- Price per square foot: $69/sqft
- Tax assessed value: $186,400
- Annual tax amount: $1,846
- Date on market: 9/13/2026
Estimated market value
Not available
Estimated sales range
Not available
$2,004/mo
Price history
| Date | Event | Price |
|---|---|---|
| 9/22/2026 | Price change | $116,000-10.1%$69/sqft |
Source:  Imagine MLS #26016078 Report a problem Imagine MLS #26016078 Report a problem | ||
| 9/13/2026 | Listed for sale | $129,000$76/sqft |
Source: Imagine MLS #26016078 Report a problem | ||
| 7/20/2026 | Contingent | $129,000$76/sqft |
Source: Imagine MLS #26016078 Report a problem | ||
| 7/3/2026 | Listed for sale | $129,000-24.2%$76/sqft |
Source: Imagine MLS #26016078 Report a problem | ||
| 11/24/2025 | Sold | $170,200-14.9%$101/sqft |
Source: Public Record Report a problem | ||
| 8/5/2025 | Listing removed | $200,000$118/sqft |
Source: WKRMLS #132122 Report a problem | ||
| 6/19/2025 | Price change | $200,000-11.1%$118/sqft |
Source: WKRMLS #132122 Report a problem | ||
| 5/31/2025 | Listed for sale | $225,000+20.7%$133/sqft |
Source: WKRMLS #132122 Report a problem | ||
| 3/29/2022 | Sold | $186,400+3.6%$110/sqft |
Source: Imagine MLS #W115642 Report a problem | ||
| 1/14/2022 | Listed for sale | $179,900$106/sqft |
Source: WKRMLS #115642 Report a problem | ||
Public tax history
| Year | Property taxes | Tax assessment |
|---|---|---|
| 2025 | $1,846 -0.9% | $186,400 |
| 2024 | $1,863 +2.2% | $186,400 |
| 2023 | $1,824 +30.8% | $186,400 +33% |
| 2022 | $1,394 +0.1% | $140,200 |
| 2021 | $1,393 -0.1% | $140,200 |
| 2020 | $1,394 | $140,200 +75.8% |
| 2019 | $1,394 +79% | $79,750 |
| 2018 | $779 | $79,750 |
| 2017 | $779 | $79,750 |
| 2016 | -- | $79,750 |
| 2015 | -- | $79,750 |
| 2013 | -- | $79,750 |
| 2012 | -- | $79,750 |
| 2011 | -- | $79,750 |
| 2010 | -- | $79,750 |
Find assessor info on the county website
Monthly payment
Est. payment
Payment breakdown
Explore the cost of this home by adjusting the details. Changes won't be saved.Climate risks
Neighborhood: 42003
Nearby schools
Schools provided by the listing agent
- Elementary: Hendron - Lone Oak
- Middle: Lone Oak
- High: McCracken Co
Source: Imagine MLS. This data may not be complete. We recommend contacting the local school district to confirm school assignments for this home.
Similar homes
- $110,0003 bd2 ba1.4k sqft2145 Dixie Ave, Paducah, KY 42003For Sale
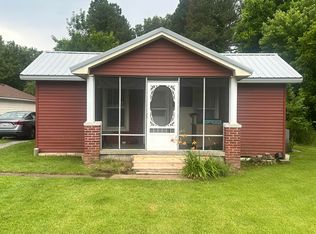
 MLS ID #26015560, Vince Carter, Carter Realty Group. Imagine MLS
 - $109,0003 bd2 ba1.1k sqft6021 Greenvale Ln, Paducah, KY 42003For Sale
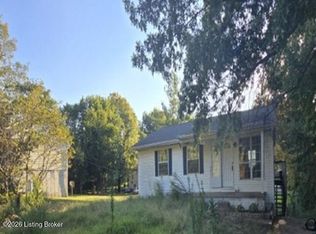
 MLS ID #1728148, Aaron Brailer, Realhome Services and Solutions, Inc.. Metro Search Inc. LLC DBA Apex MLS
 - $134,9003 bd1 ba1k sqft3021 Oaks Rd, Paducah, KY 42003For Sale
 MLS ID #26025090, Heather Hamblin, EXIT Realty Key Group. Imagine MLS
 - $99,8503 bd2 ba1.4k sqft912 Tennessee St, Paducah, KY 42003For Sale
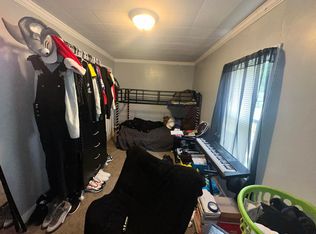 MLS ID #26021832, Vince Carter, Carter Realty Group. Imagine MLS
 - $119,9003 bd2 ba1.2k sqft2002 Guthrie Ave, Paducah, KY 42003For SaleMLS ID #26024277, Amy Brock, Keller Williams Experience - Paducah. Imagine MLS
- $94,0002 bd2 ba1.3k sqft509 S 20th St, Paducah, KY 42003For SaleMLS ID #26025620, Cindy Hart, Better Homes and Gardens Fern Leaf Group. Imagine MLS
- $119,9003 bd1 ba1.5k sqft612 Elizabeth St, Paducah, KY 42003For SaleMLS ID #26016391, Kim Musgrave, Musgrave Realty, LLC. Imagine MLS
- $110,0003 bd1 ba864 sqft2926 Mississippi St, Paducah, KY 42003For SaleMLS ID #26017155, Angela Hulette, eXp Realty, LLC. Imagine MLS
- $89,9003 bd2 ba1.5k sqft709 Milliken Rd, Paducah, KY 42003For SaleMLS ID #26021048, Deborah Stewart, Purchase Realty Group. Imagine MLS
- $169,9003 bd1 ba1.4k sqft1501 Creekside Dr, Paducah, KY 42003For SaleMLS ID #26022845, Kim Musgrave, Musgrave Realty, LLC. Imagine MLS
- $95,0003 bd1 ba1.3k sqft1907 Adams St, Paducah, KY 42003For SaleMLS ID #26017971, Gerald Watkins, Purchase Realty Group. Imagine MLS
- $155,0004 bd3 ba2.4k sqft133 Farley Pl, Paducah, KY 42003For SaleMLS ID #26017968, Gerald Watkins, Purchase Realty Group. Imagine MLS
- $95,0003 bd2 ba1.4k sqft6235 Benton Rd APT 4, Paducah, KY 42003For SaleMLS ID #26017125, Angela Hulette, eXp Realty, LLC. Imagine MLS
- $148,0003 bd1 ba1.6k sqft1220 Markham Ave, Paducah, KY 42003For SaleMLS ID #26015968, Erika Calhoun, Arnold Realty Group. Imagine MLS
- $145,0004 bd2 ba1.4k sqft3301 Schneidman Rd, Paducah, KY 42003For SaleMLS ID #26015583, Kaitlin Payne, EXIT Realty Key Group. Imagine MLS
- $116,0002 bd1 ba1.8k sqft725 N 23rd St, Paducah, KY 42001For SaleMLS ID #26023885, Alberta Davis, Better Homes and Gardens Fern Leaf Group. Imagine MLS
- $168,0003 bd1 ba1.4k sqft2001 B St, Paducah, KY 42003For SaleMLS ID #26021037, Christopher Thurston, Trifecta Real Estate Services. Imagine MLS
- $80,0003 bd2 ba1.3k sqft114 Reed St, Paducah, KY 42003For SaleMLS ID #26016617, Amanda Johnson, Arnold Realty Group. Imagine MLS
