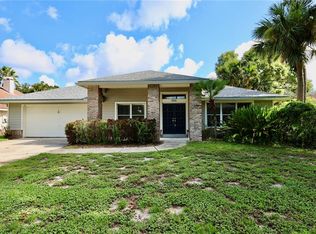
Welcome to 7740 Pointview Circle, a gorgeous 3-bedroom, 2-bathroom home nestled in Sand Lake Point, one of Orlando’s most sought-after neighborhoods in the desirable Dr. Phillips area. At first look you will be captivated by its charming curb appeal situated on a corner homesite with a side entry garage, tile roof, and meticulously landscaped front yard with towering palm trees. Step inside, and you’ll be greeted by an open and airy floor plan, featuring soaring ceilings, new vinyl plank flooring, and an abundance of natural light that fills the space. The spacious living areas are ideal for both entertaining and everyday living, offering a perfect balance of comfort and style including a cozy family room with built-in cabinets and a wood burning fireplace and a formal dining room that easily seats 10-12 people for all the holiday gatherings. The kitchen offers an abundance of cabinet and counter space along with a stainless steel appliances package, Adjacent to the kitchen is a breakfast nook and a view of the backyard. Retreat to the master suite with vaulted ceilings, plantation shutters on the windows and French doors leading out to the patio. Master Bath has dual vanities, garden tub, and a separate glass-enclosed shower, along with a walk-in closet. The additional bedrooms are generously sized and offer plenty of closet space, making them ideal for family, guests, or home office needs. The outdoor space is equally impressive, with a huge private, screen enclosed and covered lanai that’s perfect as an extended living area for year-round enjoyment. Whether you’re working from home enjoying the Florida weather, hosting a BBQ, or simply enjoying the tranquil surroundings, this home offers the ultimate Florida lifestyle. Additional features include a new dual speed high efficiency HVAC installed in 2023, indoor laundry room equipped with shelving and sink, and an oversized garage large enough for a boat along with a workshop. Community offers a private gated amenity center which includes a boat ramp with access to Big Sand Lake, a brand new fishing dock and pier where you can get your own private view of nightly fireworks from Disney along with a playground and tennis courts. You can also take advantage of the biking/walking trail leading to Dr. Phillips park where you will find a splash pad and additional sports fields. This home is ideally located in the Sand Lake corridor, known for its exceptional quality of life and proximity to Orlando’s finest offerings. You’ll be just minutes from the Restaurant Row on Sand Lake Road, home to some of Orlando’s finest dining establishments, including award-winning restaurants and trendy eateries. Whether you're in the mood for fine dining or casual bites, this location provides a wide variety of culinary options right at your doorstep. You are also minutes away from the newly built O-Town West which also features a multitude of restaurant options including some regional favorites such as Portillos from Chicago, one of the worlds largest White Castles, and a new chicken favorite Raisin Cane's plus a Super Target. The home’s location also offers easy access to major thoroughfares, including I4, the Florida Turnpike, and SR 408 making commuting a breeze. Additionally, the property is a short drive away from Disney, Universal and SeaWorld, making it ideal for those who want to experience the magic of Orlando’s attractions while enjoying the comforts of a peaceful suburban retreat.
Sold for $599,900
Zillow last checked:
Listing updated:
Bought with:
Judy Chou, 3353104
ZEAL REALTY
Source: Stellar MLS,MLS#: O6269613 Originating MLS: Orlando Regional
Originating MLS: Orlando Regional
Price history
| Date | Event | Price |
|---|---|---|
| 2/28/2025 | Sold | $599,900$292/sqft |
Source:  Stellar MLS #O6269613 Report a problem Stellar MLS #O6269613 Report a problem | ||
| 1/17/2025 | Pending sale | $599,900+56.6%$292/sqft |
Source: Stellar MLS #O6269613 Report a problem | ||
| 8/4/2020 | Sold | $383,100+1.1%$187/sqft |
Source: Public Record Report a problem | ||
| 6/9/2020 | Pending sale | $379,000$185/sqft |
Source: CENTURY 21 PROFESSIONAL GROUP #O5864500 Report a problem | ||
| 5/28/2020 | Price change | $379,000-5%$185/sqft |
Source: CENTURY 21 PROFESSIONAL GROUP #O5864500 Report a problem | ||
| 5/20/2020 | Listed for sale | $399,000+40%$195/sqft |
Source: CENTURY 21 PROFESSIONAL GROUP INC #O5864500 Report a problem | ||
| 12/31/2015 | Sold | $285,000-11.9%$139/sqft |
Source: Stellar MLS #O5331979 Report a problem | ||
| 9/15/2015 | Listed for sale | $323,500$158/sqft |
Source: HAMMOND REALTY GROUP LLC #O5331979 Report a problem | ||
| 7/18/2015 | Listing removed | $323,500$158/sqft |
Source: HAMMOND REALTY GROUP LLC #O5331979 Report a problem | ||
| 6/1/2015 | Listed for sale | $323,500+49.1%$158/sqft |
Source: HAMMOND REALTY GROUP LLC #O5331979 Report a problem | ||
| 9/17/2002 | Sold | $217,000+39.5%$106/sqft |
Source: Public Record Report a problem | ||
| 3/5/1997 | Sold | $155,500$76/sqft |
Source: Public Record Report a problem | ||

Get a cash offer in 3 minutes
Find out how much your home could sell for in as little as 3 minutes with a no-obligation cash offer.
Estimated market value
$603,000
