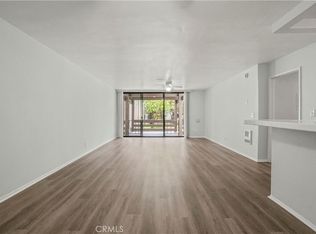
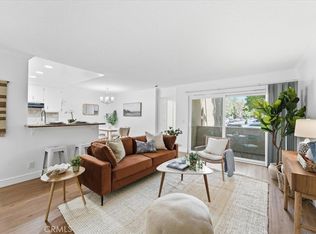
Welcome to the ultimate resort lifestyle at Cross Creek Village, where this top-floor sanctuary invites you home to an elevated vantage point overlooking mature trees and a shimmering pool below. Seamlessly designed for effortless entertaining, the warm and bright open-concept living space blends crown molding, recessed lighting, and neutral designer tones with an oversized floor-to-ceiling sliding glass door that open to an all wood covered outdoor balcony. The sleek, functional kitchen serves as a stylish focal point, boasting stainless steel appliances, abundant cabinetry, generous prep space, and a conversational breakfast bar perfect for casual mornings. Step outside onto the deep balcony, a peaceful extension of your living space wrapped in a tranquil, lush green canopy that offers the perfect backdrop for morning espresso or evening wine. The spacious primary suite is a true private getaway, featuring soft natural light, plush carpeting, and a beautifully remodeled en-suite complete with an illuminated mirror, custom built-in cabinetry, and a dual-sink quartz vanity. Down the hall, the versatile secondary bedroom shines with fresh designer finishes and a generous closet, offering an ideal setup for guests or a high-end home office. Beyond your secure key-code entry, the grounds feel like a five-star club, boasting two distinct pools, a hot tub, a gym, tennis and basketball courts, and a massive multi-level clubhouse with local Wi-Fi and space to host a 75-guest event. Yes, you will navigate community laundry, a classic electric stove, and ocean breezes instead of A/C for those few warm summer days, but the sheer value and sophisticated footprint make this the perfect coastal haven for any professional, couple, or family.
Pending
Listed by: Vista Sotheby’s International Realty • Ian Rusnell • Contact: 310-866-7586
$600,000
7740 Redlands St Unit G3086, Playa Del Rey, CA 90293
2beds
1,050sqft
Condominium
Built in 1971
-- sqft lot
$603,500 Zestimate®
$571/sqft
$635/mo HOA
What's special
- 29 days |
- 72 |
- 1 |
Zillow last checked:
Listing updated:
Listed by:
Ian Rusnell DRE #01454581 310-866-7586,
Vista Sotheby’s International Realty
Source: CRMLS,MLS#: SB26140406 Originating MLS: California Regional MLS
Originating MLS: California Regional MLSFacts & features
Interior
Bedrooms & bathrooms
- Bedrooms: 2
- Bathrooms: 2
- Full bathrooms: 2
- Main level bathrooms: 3
- Main level bedrooms: 3
Rooms
- Room types: Kitchen, Living Room, Primary Bedroom
Primary bedroom
- Features: Primary Suite
Heating
- Central
Cooling
- None
Appliances
- Laundry: Common Area
Features
- Primary Suite
- Has fireplace: Yes
- Fireplace features: See Remarks
- Common walls with other units/homes: 2+ Common Walls
Interior area
- Total interior livable area: 1,050 sqft
Property
Parking
- Total spaces: 2
- Parking features: Garage
- Garage spaces: 2
Features
- Levels: One
- Stories: 1
- Entry location: 3
- Pool features: Community, Association
- Has view: Yes
- View description: Pool
Lot
- Size: 7.16 Acres
Details
- Parcel number: 4119038096
- Special conditions: Standard
Construction
Type & style
- Home type: Condo
- Property subtype: Condominium
- Attached to another structure: Yes
Condition
- New construction: No
- Year built: 1971
Utilities & green energy
- Sewer: Public Sewer
- Water: Public
Community & HOA
Community
- Features: Storm Drain(s), Street Lights, Sidewalks, Pool
HOA
- Has HOA: Yes
- Amenities included: Billiard Room, Clubhouse, Fitness Center, Maintenance Grounds, Management, Barbecue, Picnic Area, Playground, Pool, Pet Restrictions, Sauna, Spa/Hot Tub, Security, Tennis Court(s), Trash, Water
- Services included: Sewer
- HOA fee: $635 monthly
- HOA name: CCV HOA
- HOA phone: 310-821-7900
Location
- Region: Playa Del Rey
Financial & listing details
- Price per square foot: $571/sqft
- Tax assessed value: $568,698
- Date on market: 6/29/2026
- Cumulative days on market: 29 days
- Listing terms: Cash to New Loan
Estimated market value
$603,500
$573,000 - $634,000
$3,311/mo
Price history
| Date | Event | Price |
|---|---|---|
| 8/8/2026 | Pending sale | $600,000$571/sqft |
Source:  CRMLS #SB26140406 Report a problem CRMLS #SB26140406 Report a problem | ||
| 7/17/2026 | Contingent | $600,000$571/sqft |
Source: CRMLS #SB26140406 Report a problem | ||
| 6/29/2026 | Listed for sale | $600,000+50%$571/sqft |
Source: CRMLS #SB26140406 Report a problem | ||
| 3/3/2025 | Listing removed | $3,400$3/sqft |
Source: Zillow Rentals Report a problem | ||
| 2/21/2025 | Listed for rent | $3,400+3%$3/sqft |
Source: Zillow Rentals Report a problem | ||
| 6/29/2024 | Listing removed | -- |
Source: Zillow Rentals Report a problem | ||
| 6/8/2024 | Listed for rent | $3,300$3/sqft |
Source: Zillow Rentals Report a problem | ||
| 11/5/2004 | Sold | $400,000+90.5%$381/sqft |
Source: Public Record Report a problem | ||
| 3/16/2001 | Sold | $210,000+31.3%$200/sqft |
Source: Public Record Report a problem | ||
| 6/16/1999 | Sold | $160,000$152/sqft |
Source: Public Record Report a problem | ||
Public tax history
| Year | Property taxes | Tax assessment |
|---|---|---|
| 2026 | -- | $568,698 +2% |
| 2025 | $6,759 +1.2% | $557,548 +2% |
| 2024 | $6,681 +1.9% | $546,617 +2% |
| 2023 | $6,554 +4.9% | $535,900 +2% |
| 2022 | $6,250 +1.3% | $525,393 +2% |
| 2021 | $6,169 -1% | $515,092 +1% |
| 2020 | $6,232 | $509,811 +2% |
| 2019 | $6,232 +4.5% | $499,815 +2% |
| 2018 | $5,966 | $490,015 +2% |
| 2017 | $5,966 +2.2% | $480,408 +2.4% |
| 2016 | $5,837 +2.8% | $469,000 +16.1% |
| 2015 | $5,679 +13% | $404,000 |
| 2014 | $5,024 | $404,000 +39.3% |
| 2012 | -- | $290,000 -18.5% |
| 2011 | -- | $356,000 |
| 2010 | -- | $356,000 -17.8% |
| 2009 | -- | $432,970 +2% |
| 2008 | -- | $424,481 +2% |
| 2007 | -- | $416,159 +2% |
| 2006 | -- | $408,000 |
| 2005 | -- | $408,000 +83.3% |
| 2004 | -- | $222,561 +1.9% |
| 2003 | -- | $218,483 +2% |
| 2002 | -- | $214,200 +24.3% |
| 2000 | -- | $172,380 |
Find assessor info on the county website
Monthly payment
Est. payment
Payment breakdown
Explore the cost of this home by adjusting the details. Changes won't be saved.Climate risks
Neighborhood: Playa Del Rey
Nearby schools
GreatSchools rating
- 5/10Paseo Del Rey Natural Science MagnetGrades: K-5Distance: 0.1 mi
- 7/10Katherine Johnson STEM AcademyGrades: 6-8Distance: 0.2 mi
- 5/10Westchester Enriched Sciences Magnet Health/Sports MedicineGrades: 9-12Distance: 0.2 mi
- $704,9993 bd2 ba1.1k sqft7740 Redlands St UNIT M1081, Playa Del Rey, CA 90293Sold
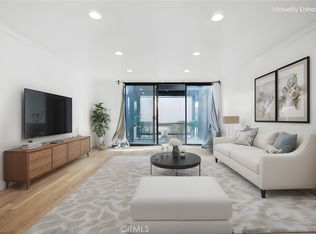
- $685,0003 bd2 ba1.2k sqft7740 Redlands St UNIT M1082, Playa Del Rey, CA 90293Sold
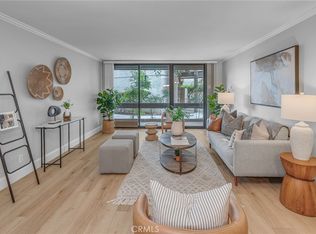
- $635,0002 bd2 ba1k sqft7740 Redlands St UNIT M1080, Playa Del Rey, CA 90293Sold
- $610,0002 bd2 ba1k sqft7740 Redlands St UNIT G1095, Playa Del Rey, CA 90293Sold

- $575,0002 bd2 ba1k sqft7777 W 91st St UNIT B2154, Playa Del Rey, CA 90293Sold
- $695,0003 bd2 ba1.2k sqft7777 W 91st St, Playa Del Rey, CA 90293Sold
- $635,0002 bd2 ba1k sqft7765 W 91st St UNIT F2101, Playa Del Rey, CA 90293For Sale
- $367,800-- bd1 ba612 sqft7765 W 91st St UNIT A3122, Playa Del Rey, CA 90293Off Market
- $637,0002 bd2 ba1k sqft7765 W 91st St UNIT F3102, Playa Del Rey, CA 90293Sold
A local agent can set up tours, give advice and negotiate with sellers.
Similar homes
- $635,0002 bd2 ba1k sqft7765 W 91st St Unit F2101, Playa Del Rey, CA 90293For Sale
 MLS ID #SB26132769, Marija Mladenovic, Estate Properties. CRMLS
 - $575,0002 bd2 ba1k sqft8650 Gulana Ave Unit C1056, Playa Del Rey, CA 90293For Sale
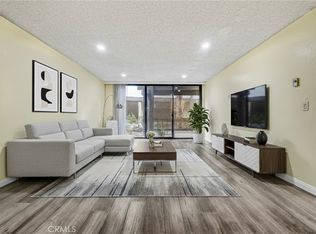 MLS ID #SB26016265, Farshad Tehrani, Imperial Real Estate. CRMLS
 - $650,0002 bd2 ba1k sqft3859 Thorncroft Ln Unit E, Inglewood, CA 90305For Sale
 MLS ID #SB26169594, Melitta Johnson, Compass. CRMLS
 - $549,0002 bd2 ba1.1k sqft15050 Sherman Way Unit 180, Los Angeles, CA 91405For Sale
 MLS ID #BB26158951, Alin Glogovicean, Redfin Corporation. CRMLS
 - $599,0002 bd2 ba1k sqft23679 Park Capri #14, Calabasas, CA 91302For SaleMLS ID #SR26170728, Henghame Abaghi, Keller Williams Luxury. CRMLS
- $532,0002 bd2 ba990 sqft4260 Via Arbolada Unit 205, Los Angeles, CA 90042For SaleMLS ID #PW26174908, Travis Ensling, First Team Real Estate. CRMLS
- $660,0003 bd3 ba1.5k sqft18134 Killion St Unit 4, Tarzana, CA 91356For SaleMLS ID #SR26164028, Enas Fam, Redfin Corporation. CRMLS
- $513,9992 bd2 ba1.1k sqft6312 Morse Ave, North Hollywood, CA 91606For SaleMLS ID #SR26091569, Alexandr Gritsenko, Fidelity Realty. CRMLS
- $579,0002 bd3 ba1.4k sqft17809 Margate St, Encino, CA 91316For SaleMLS ID #GD26136233, Arin Baroni, Windfall Realty Group Inc. CRMLS
- $649,0002 bd2 ba1.3k sqft14050 Magnolia Blvd APT 201, Sherman Oaks, CA 91423For SaleMLS ID #SR26121475, Rebecca Locke, Equity Union. CRMLS
- $739,0003 bd2 ba1.2k sqft1515 S Beverly Dr APT 101, Los Angeles, CA 90035For SaleMLS ID #SB26174608, Gregory Eubanks Jr, Redfin Corporation. CRMLS
- $580,0001 bd1 ba664 sqft750 N Kings Rd APT 111, Los Angeles, CA 90069For SaleMLS ID #OC26173975, Tom Tomaiko, Berkshire Hathaway HomeService. CRMLS
- $549,0002 bd2 ba849 sqft433 S Manhattan Pl Unit 206, Los Angeles, CA 90020For SaleMLS ID #SB26172679, Sunnie Kwon, Solidon Real Estate, Inc. CRMLS
- $619,0002 bd2 ba1k sqft23930 Los Codona Ave APT 219, Torrance, CA 90505For SaleMLS ID #SB26173762, Taya Dicarlo, Compass. CRMLS
- $625,0001 bd1 ba1k sqft6720 Hillpark Dr APT 204, Los Angeles, CA 90068For SaleMLS ID #SR26113450, Albert Mouradian, Titus Realty, Inc.. CRMLS
- $629,0002 bd2 ba1.1k sqft533 S Saint Andrews Pl Unit 408, Los Angeles, CA 90020For SaleMLS ID #SB26133115, Daniel Ahn, New Star Realty & Investment. CRMLS
- $559,0002 bd2 ba1k sqft14607 Erwin St Unit 107, Van Nuys, CA 91411For SaleMLS ID #SR26152296, Luke Smith, Real Brokerage Technologies, Inc.. CRMLS
- $779,0002 bd2 ba1.1k sqft900 Cedar St Unit 111, El Segundo, CA 90245For SaleMLS ID #SB26163008, Bill Ruane, Estate Properties. CRMLS
- $619,0001 bd1 ba778 sqft6542 Ocean Crest Dr APT D207, Rancho Palos Verdes, CA 90275For SaleMLS ID #PV26162542, Jane Lau, Berkshire Hathaway HomeService. CRMLS
- $499,0002 bd2 ba994 sqft24150 Western Ave Unit F, Harbor City, CA 90710For SaleMLS ID #PV26018873, Steve Smith, Compass. CRMLS
Local buyer's agents are ready to help
