Skip main navigation
Sold for $440,000
  • $440,000

    7740 SANDY RIDGE DRIVE #216, REUNION, FL 34747

    5beds
    2,630sqft
    Condominium
    Built in 2022
    -- sqft lot
    $485,000 Zestimate®
    $167/sqft
    $4,066 Estimated rent

    Home value

    $485,000

    $441,000 - $534,000

    $4,066/mo

    Zestimate® history
    Loading
    Loading...

    Owner options

    List your home for rent

    $4,066/mo

    Rent Zestimate®

    Find your next renter with Zillow Rental Manager. Plus, with online applications, you can quickly screen prospective tenants – for free.

    Learn more

    $4,066/mo

    Rent Zestimate®

    Refinance and save

    $3,587/mo

    Est. payment

    Refinancing to a lower rate could help reduce your monthly payments and save thousands over the life of the loan.

    See today's rates

    $3,587/mo

    Est. payment

    Explore your selling options

    Work with a Zillow partner agent

    Leverage their expertise and Zillow's premium Showcase listings to get your home seen by more buyers.

    Get started

    List with your own agent

    Get your home in front of millions of buyers by listing it on Zillow.

    Learn how to do it

    Sell it yourself

    Take full control of how buyers see your home on Zillow by listing For Sale by Owner (FSBO).

    List your home

    What's special

    Luxury condoModern eleganceBeautifully renovated spaceVersatile loft spaceFive generously sized bedroomsQuartz countertopsExpansive second-floor terrace
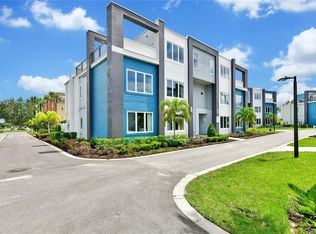
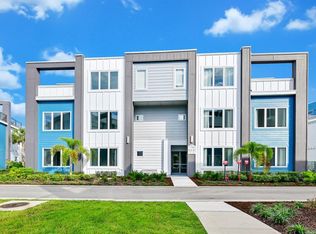
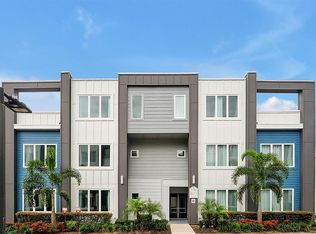
    Welcome to an extraordinary opportunity to own a fully furnished, two-story luxury condo in the highly coveted Spectrum at Reunion Resort. Perfectly situated in building nine, this stunning residence masterfully blends modern elegance, comfort, and convenience, just moments away from Orlando's world-renowned attractions, including Walt Disney World, Universal Studios, and SeaWorld. Its prime location also provides seamless access to major highways and Orlando International Airport, making travel effortless. Step inside and be greeted by a beautifully renovated space where every detail reflects modern sophistication. The open-concept layout is flooded with natural light, showcasing the spacious living area, ideal for both relaxing and entertaining. The gourmet kitchen is a chef's dream, featuring high-end appliances, quartz countertops, and ample storage, perfectly designed for culinary adventures. Upstairs, you’ll find five generously sized bedrooms, including a luxurious master suite with a spa-like en-suite bathroom. Each bedroom is thoughtfully designed to provide comfort and privacy, making it the perfect retreat for family and guests. An additional versatile loft space offers flexibility, easily adapting to your lifestyle needs, whether it's a home office, media room, or relaxation area. One of the standout features of this exceptional condo is the expansive second-floor terrace, a unique amenity not commonly found in the community. Imagine enjoying evening dinner parties under the Florida sky or sipping your morning coffee with serene views of the lush landscape. As part of Spectrum at Reunion, residents enjoy access to a wealth of world-class amenities, including an expansive clubhouse with concierge service, a resort-style pool with cabanas, a state-of-the-art fitness center, playgrounds for family fun, and on-site dining options. Whether you're lounging by the pool or enjoying a workout, every day feels like a vacation. Not only is this condo the perfect getaway for family vacations, but its proven history of strong rental income also makes it an attractive investment opportunity. Coupled with the community’s commitment to safety and security, you can rest easy knowing your investment is well-protected. Whether you are seeking a luxury vacation retreat, a prime rental property, or both, this stunning residence at Spectrum at Reunion delivers on every level. Schedule your private showing today and step into the Florida lifestyle you’ve always dreamed of!

    Zillow last checked:

    Listing updated:

    Listed by:

    Marlene De Cespedes 305-395-1077,

    DOUGLAS ELLIMAN 305-695-6070

    Bought with:

    Stacey Nelson, 3067073

    REAL BROKER, LLC

    Source: Stellar MLS,MLS#: O6306957MLS LogoOriginating MLS: Orlando Regional

    Facts & features

    Interior

    Bedrooms & bathrooms
    • Bedrooms: 5
    • Bathrooms: 5
    • Full bathrooms: 4
    • 1/2 bathrooms: 1
    Primary bedroom
    • Features: Walk-In Closet(s)
    • Level: First
    Bedroom 1
    • Features: Built-in Closet
    • Level: First
    Bedroom 2
    • Features: Built-in Closet
    • Level: First
    Bedroom 4
    • Features: Built-in Closet
    • Level: Second
    Bedroom 5
    • Features: Built-in Closet
    • Level: Second
    Balcony porch lanai
    • Level: Second
    Kitchen
    • Level: First
    Laundry
    • Level: First
    Living room
    • Level: First
    Loft
    • Level: Second
    Heating
    • Central
    Cooling
    • Central Air
    Appliances
    • Included: Dishwasher, Disposal, Dryer, Microwave, Range Hood, Refrigerator, Washer
    • Laundry: Laundry Room
    Features
    • Eating Space In Kitchen, High Ceilings, Open Floorplan, PrimaryBedroom Upstairs, Solid Surface Counters, Solid Wood Cabinets, Thermostat
    • Flooring: Carpet, Porcelain Tile
    • Windows: Window Treatments
    • Has fireplace: No
    • Furnished: Yes
    Interior area
    • Total structure area: 2,630
    • Total interior livable area: 2,630 sqft

    Property

    Features
    • Levels: Two
    • Stories: 2
    • Exterior features: Balcony, Irrigation System, Lighting
    • Has view: Yes
    • View description: Pool
    Lot
    • Size: 2,560 Square Feet
    Details
    • Parcel number: 2725275740004A2160
    • Zoning: RESI
    • Special conditions: None

    Construction

    Type & style
    • Home type: Condo
    • Property subtype: Condominium
    Materials
    • Concrete, Other
    • Foundation: Block
    • Roof: Membrane
    Condition
    • Completed
    • New construction: No
    • Year built: 2022

    Utilities & green energy

    • Sewer: Public Sewer
    • Water: Public
    • Utilities for property: Cable Connected, Electricity Connected

    Community & HOA

    Community
    • Features: Clubhouse, Park, Playground, Pool, Tennis Court(s)
    • Pet fee: $0 monthly
    • Subdivision: SPECTRUM AT REUNION CONDO PH 4A & 4B
    HOA
    • Has HOA: Yes
    • Services included: Cable TV, Community Pool, Maintenance Structure, Maintenance Grounds, Manager, Pool Maintenance, Recreational Facilities, Sewer, Trash
    • HOA fee: $654 monthly
    • HOA name: Artemis Lifestyle
    • HOA phone: 407-705-2190
    Location
    • Region: Kissimmee

    Financial & listing details

    • Price per square foot: $167/sqft
    • Tax assessed value: $555,400
    • Annual tax amount: $10,178
    • Date on market: 5/13/2025
    • Cumulative days on market: 122 days
    • Listing terms: Cash,Conventional
    • Ownership: Fee Simple
    • Total actual rent: 0
    • Electric utility on property: Yes
    • Road surface type: Asphalt

    Price history

    DateEventPrice
    9/25/2025Sold$440,000-11.1%$167/sqft
    Source: Stellar MLS #O6306957 Report a problem
    9/15/2025Pending sale$495,000$188/sqft
    Source: Stellar MLS #O6306957 Report a problem
    6/26/2025Price change$495,000-26%$188/sqft
    Source: Stellar MLS #O6306957 Report a problem
    5/13/2025Listed for sale$669,000$254/sqft
    Source: Stellar MLS #O6306957 Report a problem

    Public tax history

    YearProperty taxesTax assessment
    2025$10,819 +6.3%$555,400 +1.4%
    2024$10,178 +8.8%$547,500 +16.3%
    2023$9,354 $470,800
    Find assessor info on the county website

    Neighborhood: 34747

    Nearby schools

    GreatSchools rating
    Get a cash offer in 3 minutes
    Find out how much your home could sell for in as little as 3 minutes with a no-obligation cash offer.
    Estimated market value
    $485,000
    Get a cash offer in 3 minutes
    Find out how much your home could sell for in as little as 3 minutes with a no-obligation cash offer.
    Estimated market value
    $485,000