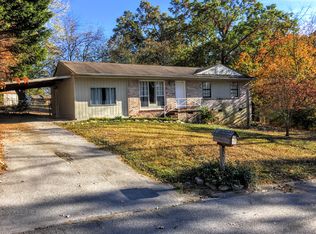
A large, level corner lot in Hixson is hard to find--and this one comes with an updated, move-in-ready home to go with it. Located in Middle Valley with county-only taxes, this three-bedroom split-level offers comfortable living, flexible space and a backyard with plenty of room to enjoy.
Inside, the open-concept living and dining areas flow into the kitchen, where custom cabinetry, upgraded appliances and generous storage make the space as functional as it is attractive. Updated flooring and dual-pane windows add to the home's clean, well-maintained feel. Updated flooring and dual-pane windows add to the home's clean, well-maintained feel.
Upstairs, you'll find three bedrooms and a full bath, with the primary bedroom offering the convenience of its own half bath (with extra space). Downstairs, the finished walk-out basement provides valuable additional living space--perfect for a second den, home office, workout area, hobby room or whatever fits your lifestyle.
Outside is where this property really stands apart. The large, level corner lot offers an expansive lawn, while the wood-fenced backyard provides plenty of usable space for pets, play, gardening and entertaining. A renewed deck with pergola creates a shady spot for grilling, outdoor dining or relaxing, and the storage shed adds practical outdoor storage.
All of this is tucked into an established Middle Valley neighborhood, convenient to shopping, dining and everyday necessities, with the added benefit of county-only taxes.
Updated, move-in ready and sitting on the kind of lot that's increasingly hard to find in Hixson.
Sold for $309,000
$309,000
7740 Village Way Dr, Hixson, TN 37343
3beds
1,778sqft
Single Family Residence
Built in 1970
0.42 Acres Lot
$309,100 Zestimate®
$174/sqft
$2,000 Estimated rent
Home value
$309,100
$294,000 - $325,000
$2,000/mo
Zestimate® history
Owner options
List your home for rent
$2,000/mo
Rent Zestimate®
Find your next renter with Zillow Rental Manager. Plus, with online applications, you can quickly screen prospective tenants – for free.
$2,000/mo
Rent Zestimate®
Refinance and save
$1,930/mo
Est. payment
Refinancing to a lower rate could help reduce your monthly payments and save thousands over the life of the loan.
$1,930/mo
Est. payment
Explore your selling options
Work with a Zillow partner agent
Leverage their expertise and Zillow's premium Showcase listings to get your home seen by more buyers.
Get startedList with your own agent
Get your home in front of millions of buyers by listing it on Zillow.
Learn how to do itSell it yourself
Take full control of how buyers see your home on Zillow by listing For Sale by Owner (FSBO).
List your homeWhat's special
Finished walk-out basementUpdated flooringGenerous storageThree bedroomsUpgraded appliancesDual-pane windowsLarge level corner lot
Zillow last checked:
Listing updated:
Listed by:
Melissa McKinsey 423-876-8032,
Keller Williams Realty
Bought with:
Ariana Hibbs, 375067
Keller Williams Realty
Source: Greater Chattanooga Realtors,MLS#: 1542094
Facts & features
Interior
Bedrooms & bathrooms
- Bedrooms: 3
- Bathrooms: 2
- Full bathrooms: 1
- 1/2 bathrooms: 1
Primary bedroom
- Level: Second
Bedroom
- Level: Second
Bedroom
- Level: Second
Bathroom
- Description: Full Bathroom
- Level: Second
Bathroom
- Description: Bathroom Half
- Level: Second
Bonus room
- Level: Basement
Laundry
- Level: Basement
Living room
- Level: First
Heating
- Central, Electric
Cooling
- Central Air, Electric
Appliances
- Included: Dishwasher, Electric Water Heater, Free-Standing Electric Range, Microwave, Refrigerator
- Laundry: Electric Dryer Hookup, Laundry Room, Washer Hookup
Features
- Built-in Features, Kitchen Island, Open Floorplan, Pantry, Tub/shower Combo
- Flooring: Combination, Luxury Vinyl, Tile
- Windows: Double Pane Windows, Insulated Windows
- Basement: Finished,Partial
- Number of fireplaces: 1
- Fireplace features: Den, Gas Log
Interior area
- Total structure area: 1,778
- Total interior livable area: 1,778 sqft
- Finished area above ground: 1,153
- Finished area below ground: 624
Property
Parking
- Total spaces: 2
- Parking features: Driveway, Off Street
- Carport spaces: 2
Features
- Levels: One and One Half
- Stories: 2
- Patio & porch: Covered, Deck, Patio, Porch
- Exterior features: Storage
- Pool features: None
- Fencing: Fenced,Wood
Lot
- Size: 0.42 Acres
- Dimensions: 182.8 x 166.87
- Features: Corner Lot, Level, Split Possible
Details
- Additional structures: Outbuilding, Pergola
- Parcel number: 083h A 020
Construction
Type & style
- Home type: SingleFamily
- Architectural style: Ranch
- Property subtype: Single Family Residence
Materials
- Brick, Other
- Foundation: Concrete Perimeter
- Roof: Asphalt,Shingle
Condition
- Updated/Remodeled
- New construction: No
- Year built: 1970
Utilities & green energy
- Sewer: Septic Tank
- Water: Public
- Utilities for property: Cable Available, Electricity Available, Phone Available, Underground Utilities
Community & HOA
Community
- Features: None
- Security: Smoke Detector(s)
- Subdivision: Greenway Village
HOA
- Has HOA: No
Location
- Region: Hixson
Financial & listing details
- Price per square foot: $174/sqft
- Tax assessed value: $249,100
- Annual tax amount: $952
- Date on market: 9/3/2026
- Listing terms: Cash,Conventional,FHA,VA Loan,Relocation Property
Price history
| Date | Event | Price |
|---|---|---|
| 9/29/2026 | Sold | $309,000$174/sqft |
Source: Greater Chattanooga Realtors #1542094 Report a problem | ||
| 9/11/2026 | Contingent | $309,000$174/sqft |
Source: Greater Chattanooga Realtors #1542094 Report a problem | ||
| 9/3/2026 | Listed for sale | $309,000+21.2%$174/sqft |
Source: Greater Chattanooga Realtors #1542094 Report a problem | ||
| 10/8/2021 | Sold | $255,000+10.4%$143/sqft |
Source: Greater Chattanooga Realtors #1342564 Report a problem | ||
| 9/6/2021 | Contingent | $231,000$130/sqft |
Source: Greater Chattanooga Realtors #1342564 Report a problem | ||
| 9/3/2021 | Listed for sale | $231,000+58.2%$130/sqft |
Source: Greater Chattanooga Realtors #1342564 Report a problem | ||
| 9/9/2016 | Sold | $146,000+4.4%$82/sqft |
Source: Public Record Report a problem | ||
| 8/26/2016 | Pending sale | $139,900$79/sqft |
Source: Keller Williams - Chattanooga - Downtown #1249667 Report a problem | ||
Public tax history
| Year | Property taxes | Tax assessment |
|---|---|---|
| 2025 | $953 +12.2% | $62,275 +65.8% |
| 2024 | $849 | $37,550 |
| 2023 | $849 | $37,550 |
| 2022 | $849 +1.1% | $37,550 |
| 2021 | $840 -17% | $37,550 +2.5% |
| 2020 | $1,013 | $36,625 |
| 2019 | $1,013 | $36,625 |
| 2018 | $1,013 -0.9% | $36,625 |
| 2017 | $1,022 +18.1% | $36,625 |
| 2016 | $866 | -- |
| 2015 | $866 | $30,975 |
| 2014 | $866 | -- |
| 2013 | -- | $30,975 -2.2% |
| 2012 | -- | $31,675 |
| 2011 | -- | $31,675 |
| 2010 | -- | $31,675 |
| 2009 | -- | $31,675 +20% |
| 2008 | -- | $26,400 |
| 2007 | -- | $26,400 |
| 2006 | -- | $26,400 |
| 2005 | -- | $26,400 +20.8% |
| 2004 | -- | $21,850 |
| 2003 | -- | $21,850 |
| 2002 | -- | $21,850 |
| 2001 | -- | $21,850 +31.8% |
| 2000 | -- | $16,575 |
Find assessor info on the county website
Neighborhood: Middle Valley
Nearby homes
- $279,7003 bd2 ba1.3k sqft7736 Village Way Dr, Hixson, TN 37343Off Market
- $270,500-- bd2 ba1.8k sqft7709 W Village Ln, Hixson, TN 37343Off Market
- $275,1003 bd1 ba1.5k sqft7710 W Village Ln, Hixson, TN 37343Off Market

- $238,0003 bd1 ba1.3k sqft7741 Village Way Dr, Hixson, TN 37343Off Market
- $230,6003 bd2 ba1.3k sqft7739 Village Way Dr, Hixson, TN 37343Off Market
- $231,9004 bd2 ba1.4k sqft7705 W Village Ln, Hixson, TN 37343Off Market
- $225,8003 bd1 ba1.4k sqft7734 Village Way Dr, Hixson, TN 37343Off Market
- $223,2004 bd2 ba1.4k sqft7708 W Village Ln, Hixson, TN 37343Off Market
Nearby schools
GreatSchools rating
- 6/10Ganns Middle Valley Elementary SchoolGrades: PK-5Distance: 0.8 mi
- 5/10Hixson Middle SchoolGrades: 6-8Distance: 3.2 mi
- 7/10Hixson High SchoolGrades: 9-12Distance: 3.1 mi
Schools provided by the listing agent
- Elementary: Middle Valley Elementary
- Middle: Hixson Middle
- High: Hixson High
Source: Greater Chattanooga Realtors. This data may not be complete. We recommend contacting the local school district to confirm school assignments for this home.
Get a cash offer in 3 minutes
Find out how much your home could sell for in as little as 3 minutes with a no-obligation cash offer.
Estimated market value
$309,100
Get a cash offer in 3 minutes
Find out how much your home could sell for in as little as 3 minutes with a no-obligation cash offer.
Estimated market value
$309,100
- Tennessee
- Hamilton County
- Hixson
- 37343
- Middle Valley
- 7740 Village Way Dr
