Welcome to this absolutely Charming 2 bedroom 1 bath Condo on the Westminster/Arvada line. The location alone is absolutely amazing being just minutes from Hwy 36, I-76 and I-70. You can be in Boulder in just 20 minutes and If you go South on Wadsworth you can be in Charming Olde Town Arvada with its many restaurants and Boutique Shopping, then hop right on I-70 to ride toward Downtown Denver in Just a few minutes. This Condo is on the Ground Floor so it is wonderful for anyone ready to Ditch the Stairs!! Every inch of this Condo has been updated , with new Floors throughout just in November to the Kitchen Completely redone in July of last year, to a Remodeled Bathroom and Sink Room in February of this Year. The Walls, doors and Doorframes have all been Painted this year to make this a Move in Ready Home for anyone's taste . The Sink Room Feature adjacent to the Master Bedroom has a roomy Towel Closet and is a Perfect "little get ready room" with a door to the Large 3 piece Bathroom. The Primary Bedroom also boasts a spacious walk in Closet that has built in Shelves for your convenience. The newly Replaced Windows allow in beautiful Southern light throughout the day or walk out to the patio and relax in the sun with just a bit of shade from the mature trees nearby. A summertime outdoor Pool is in the complex for your enjoyment and Tennis Courts, Playgrounds and lots of green open space with Nottingham Park just right next door !! Throw your Bike and Kayak in the storage Room to use at your Convenience and Enjoy the Many Luxury's of living here at Mountain View Village Condos.
Sold for $301,000
$301,000
7740 W 87th Drive #J, Arvada, CO 80005
2beds
936sqft
Condominium
Built in 1982
-- sqft lot
$267,400 Zestimate®
$322/sqft
$1,939 Estimated rent
Home value
$267,400
$254,000 - $281,000
$1,939/mo
Zestimate® history
Owner options
List your home for rent
$1,939/mo
Rent Zestimate®
Find your next renter with Zillow Rental Manager. Plus, with online applications, you can quickly screen prospective tenants – for free.
$1,939/mo
Rent Zestimate®
Refinance and save
$2,139/mo
Est. payment
Refinancing to a lower rate could help reduce your monthly payments and save thousands over the life of the loan.
$2,139/mo
Est. payment
Explore your selling options
Work with a Zillow partner agent
Leverage their expertise and Zillow's premium Showcase listings to get your home seen by more buyers.
Get startedList with your own agent
Get your home in front of millions of buyers by listing it on Zillow.
Learn how to do itSell it yourself
Take full control of how buyers see your home on Zillow by listing For Sale by Owner (FSBO).
List your homeWhat's special
Mature treesOutdoor poolNew floorsMaster bedroomSpacious walk in closetRemodeled bathroomBoutique shopping
Zillow last checked:
Listing updated:
Listed by:
Lori Trask 720-275-6147 lorisaturday@gmail.com,
JPAR Modern Real Estate Co
Bought with:
Fredric Altman, 100103197
HomeSmart
Kim Mueller, 40047695
HomeSmart
Source: REcolorado as distributed by MLS GRID,MLS#: 9970148
Facts & features
Interior
Bedrooms & bathrooms
- Bedrooms: 2
- Bathrooms: 1
- Full bathrooms: 1
- Main level bathrooms: 1
- Main level bedrooms: 2
Bedroom
- Level: Main
Bedroom
- Level: Main
Bathroom
- Level: Main
Heating
- Forced Air
Cooling
- Has cooling: Yes
Appliances
- Included: Cooktop, Dishwasher, Disposal, Dryer, Gas Water Heater, Microwave, Oven, Refrigerator, Self Cleaning Oven, Washer
- Laundry: In Unit, Laundry Closet
Features
- Ceiling Fan(s), No Stairs, Open Floorplan, Walk-In Closet(s)
- Flooring: Carpet, Vinyl, Wood
- Has basement: No
- Number of fireplaces: 1
- Fireplace features: Living Room, Wood Burning
- Common walls with other units/homes: 2+ Common Walls
Interior area
- Total structure area: 936
- Total interior livable area: 936 sqft
- Finished area above ground: 936
Property
Parking
- Total spaces: 2
- Details: Off Street Spaces: 2
Features
- Levels: One
- Stories: 1
Lot
- Features: Near Public Transit, Open Space
Details
- Parcel number: 167197
- Special conditions: Standard
Construction
Type & style
- Home type: Condo
- Property subtype: Condominium
- Attached to another structure: Yes
Materials
- Concrete, Other, Wood Siding
- Roof: Composition
Condition
- Updated/Remodeled
- Year built: 1982
Utilities & green energy
- Sewer: Public Sewer
- Water: Public
Community & HOA
Community
- Subdivision: Mountain Vista Village
HOA
- Has HOA: Yes
- Amenities included: Park, Parking, Playground, Pool, Tennis Court(s)
- Services included: Gas, Maintenance Grounds, Maintenance Structure, Sewer, Snow Removal, Trash, Water
- HOA fee: $368 monthly
- HOA name: Mountain Vista Village Condominium Association Inc
- HOA phone: 303-420-4433
Location
- Region: Arvada
Financial & listing details
- Price per square foot: $322/sqft
- Tax assessed value: $291,298
- Annual tax amount: $1,180
- Date on market: 3/29/2024
- Listing terms: Cash,Conventional,FHA,VA Loan
- Exclusions: None
- Ownership: Individual
Price history
| Date | Event | Price |
|---|---|---|
| 5/6/2024 | Sold | $301,000+2%$322/sqft |
Source:  REcolorado as distributed by MLS GRID #9970148 Report a problem REcolorado as distributed by MLS GRID #9970148 Report a problem | ||
| 4/9/2024 | Pending sale | $295,000$315/sqft |
Source: REcolorado as distributed by MLS GRID #9970148 Report a problem | ||
| 3/29/2024 | Listed for sale | $295,000+181%$315/sqft |
Source: REcolorado as distributed by MLS GRID #9970148 Report a problem | ||
| 7/29/2013 | Sold | $105,000-8.7%$112/sqft |
Source: Public Record Report a problem | ||
| 6/6/2013 | Pending sale | $115,000$123/sqft |
Source: Coldwell Banker Residential Brokerage - North Metro #1177279 Report a problem | ||
| 4/17/2013 | Listed for sale | $115,000-7.3%$123/sqft |
Source: Coldwell Banker Residential Brokerage - North Metro #1177279 Report a problem | ||
| 9/11/2001 | Sold | $124,000+37%$132/sqft |
Source: Public Record Report a problem | ||
| 11/4/1998 | Sold | $90,500$97/sqft |
Source: Public Record Report a problem | ||
Public tax history
| Year | Property taxes | Tax assessment |
|---|---|---|
| 2025 | $1,179 -0.1% | $18,206 +17.5% |
| 2024 | $1,180 -3% | $15,489 |
| 2023 | $1,216 -1.5% | $15,489 -0.9% |
| 2022 | $1,234 +11.9% | $15,634 -2.8% |
| 2021 | $1,102 | $16,084 +11.3% |
| 2020 | $1,102 +1.6% | $14,449 |
| 2019 | $1,084 +23.6% | $14,449 +27.8% |
| 2018 | $877 | $11,302 |
| 2017 | $877 +23.4% | $11,302 +20.7% |
| 2016 | $711 | $9,362 |
| 2015 | $711 +34.2% | $9,362 +42% |
| 2014 | $530 -11.6% | $6,592 |
| 2013 | $600 +2.5% | $6,592 -12.8% |
| 2012 | $585 -6.2% | $7,563 |
| 2011 | $623 +0.1% | $7,563 -6.9% |
| 2010 | $623 -10.8% | $8,120 |
| 2009 | $698 +0.2% | $8,120 -10.6% |
| 2008 | $696 -8.8% | $9,080 |
| 2007 | $763 0% | $9,080 -7.6% |
| 2006 | $763 -2.4% | $9,830 +0.2% |
| 2005 | $782 +10.7% | $9,810 |
| 2004 | $706 +3% | $9,810 |
| 2003 | $686 +1.8% | $9,810 +4.7% |
| 2002 | $673 +11.6% | $9,370 +24.1% |
| 2001 | $603 -1.1% | $7,550 |
| 2000 | $610 | $7,550 |
Find assessor info on the county website
Neighborhood: 80005
Nearby homes
- $335,0002 bd2 ba1k sqft7720 W 87th Dr APT O, Arvada, CO 80005Sold

- $249,1002 bd1 ba936 sqft7740 W 87th Dr APT B, Arvada, CO 80005Off Market
- $280,4002 bd2 ba1k sqft7740 W 87th Dr APT D, Arvada, CO 80005Off Market
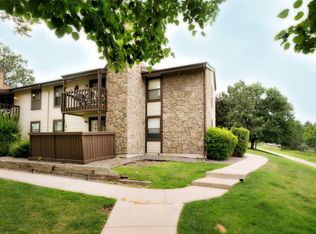
- $280,8002 bd2 ba1k sqft7740 W 87th Dr APT E, Arvada, CO 80005Off Market
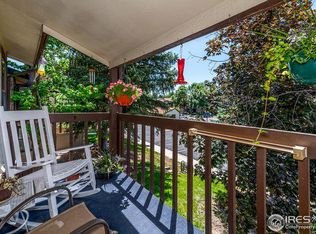
- $270,9002 bd2 ba936 sqft7740 W 87th Dr APT F, Arvada, CO 80005Off Market
- $261,9002 bd2 ba936 sqft7740 W 87th Dr APT G, Arvada, CO 80005Off Market
- $266,1002 bd2 ba1k sqft7740 W 87th Dr APT I, Arvada, CO 80005Off Market
- $245,8002 bd1 ba936 sqft7740 W 87th Dr APT K, Arvada, CO 80005Off Market
Nearby schools
GreatSchools rating
- 8/10Weber Elementary SchoolGrades: PK-5Distance: 0.7 mi
- 4/10Moore Middle SchoolGrades: 6-8Distance: 0.3 mi
- 6/10Pomona High SchoolGrades: 6-12Distance: 0.3 mi
Schools provided by the listing agent
- Elementary: Weber
- Middle: Moore
- High: Pomona
- District: Jefferson County R-1
Source: REcolorado as distributed by MLS GRID. This data may not be complete. We recommend contacting the local school district to confirm school assignments for this home.
Get a cash offer in 3 minutes
Find out how much your home could sell for in as little as 3 minutes with a no-obligation cash offer.
Estimated market value
$267,400
Get a cash offer in 3 minutes
Find out how much your home could sell for in as little as 3 minutes with a no-obligation cash offer.
Estimated market value
$267,400
- Colorado
- Jefferson County
- Westminster
- 80005
- 7740 W 87th Drive Unit J
Nearby cities
Nearby zip codes
Other Westminster Topics
