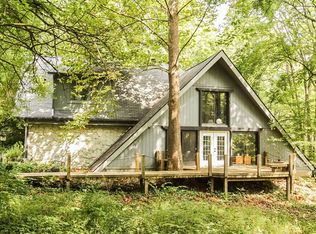
Finding 12.8 acres of genuinely rolling undulating land in central Indiana is rare - finding it in Traders Point is even rarer. This parcel offers dramatic elevation changes and natural character that simply don't exist on most lots in the region, giving you a foundation for a custom home that feels truly set apart. The terrain opens up possibilities that flat land can't offer - sweeping elevated views, a natural walkout lower level, a winding drive through mature landscape. Your home can be designed to rise with the land and take full advantage of every contour. Privacy here is permanent. The neighboring property will remain undeveloped, ensuring that the open, natural views surrounding this lot will never be interrupted by a rooftop or a fence line. What you see today is what you'll have for good. Traders Point is one of Indianapolis's most coveted addresses - known for its spacious estates, equestrian heritage, outstanding dining and retail, and quick access to I-465 and downtown. This lot delivers all of that, on a piece of land with natural beauty that's genuinely difficult to replicate anywhere in the metro. Randy Shaffer Homes is the exclusive builder on this parcel. Known for custom homes that are thoughtfully designed and meticulously built, they'll work with you from first sketch to final detail to create a home worthy of the setting.
Active
Price increase: $1.5M (8/5)
$2,000,000
7740 W 88th St, Indianapolis, IN 46278
1beds
200sqft
Residential, Single Family Residence
Built in 1964
12.81 Acres Lot
$-- Zestimate®
$10,000/sqft
$-- HOA
What's special
- 194 days
- 338
- 12
Zillow last checked:
Listing updated:
Listed by:
Tim O'Connor toconnor@bhhsin.com,
Berkshire Hathaway Home,
Joseph Gaines
Source: MIBOR as distributed by MLS GRID,MLS#: 22094248
Facts & features
Interior
Bedrooms & bathrooms
- Bedrooms: 1
- Bathrooms: 2
- Full bathrooms: 1
- 1/2 bathrooms: 1
- Main level bathrooms: 2
- Main level bedrooms: 1
Primary bedroom
- Features: Tile-Ceramic
- Level: Main
- Area: 120 Square Feet
- Dimensions: 12x10
Dining room
- Level: Upper
- Area: 120 Square Feet
- Dimensions: 12x10
Kitchen
- Level: Main
- Area: 120 Square Feet
- Dimensions: 12x10
Laundry
- Level: Upper
- Area: 120 Square Feet
- Dimensions: 12x10
Living room
- Level: Main
- Area: 4 Square Feet
- Dimensions: 2X2
Heating
- None
Cooling
- None
Appliances
- Included: None
Features
- Attic Access
- Has basement: No
- Attic: Access Only
Interior area
- Total structure area: 200
- Total interior livable area: 200 sqft
Property
Features
- Levels: Other
Lot
- Size: 12.81 Acres
Details
- Parcel number: 490416120001000600
- Horse amenities: None
Construction
Type & style
- Home type: SingleFamily
- Architectural style: Other
- Property subtype: Residential, Single Family Residence
Materials
- Brick
- Foundation: Crawl Space
Condition
- New construction: No
- Year built: 1964
Utilities & green energy
- Water: Private
Community & HOA
Community
- Subdivision: No Subdivision
HOA
- Has HOA: No
Location
- Region: Indianapolis
Financial & listing details
- Price per square foot: $10,000/sqft
- Tax assessed value: $335,300
- Annual tax amount: $7,790
- Date on market: 4/11/2026
- Cumulative days on market: 189 days
Estimated market value
Not available
Estimated sales range
Not available
Not available
Price history
| Date | Event | Price |
|---|---|---|
| 8/5/2026 | Price change | $2,000,000+263.6%$10,000/sqft |
Source:  MIBOR as distributed by MLS GRID #22094248 Report a problem MIBOR as distributed by MLS GRID #22094248 Report a problem | ||
| 4/11/2026 | Listed for sale | $550,000$2,750/sqft |
Source: MIBOR as distributed by MLS GRID #22094248 Report a problem | ||
Public tax history
| Year | Property taxes | Tax assessment |
|---|---|---|
| 2025 | $7,791 +21.9% | $335,300 -3.6% |
| 2024 | $6,392 +99.4% | $347,800 +8.8% |
| 2023 | $3,206 +20.2% | $319,600 +0.1% |
| 2022 | $2,667 +0.4% | $319,200 +20.2% |
| 2021 | $2,656 +9.9% | $265,500 +0.4% |
| 2020 | $2,417 +8.3% | $264,400 +10.1% |
| 2019 | $2,231 +2.8% | $240,200 +8.4% |
| 2018 | $2,170 -5.7% | $221,600 +4.5% |
| 2017 | $2,301 +11.1% | $212,100 +2.8% |
| 2016 | $2,072 -0.8% | $206,400 -0.2% |
| 2014 | $2,088 -7.7% | $206,900 +0.1% |
| 2013 | $2,261 | $206,700 -1.3% |
| 2012 | $2,261 | $209,500 +3.7% |
| 2011 | -- | $202,100 -2.7% |
| 2010 | $2,122 +0.8% | $207,800 -1.7% |
| 2009 | $2,106 | $211,400 |
Find assessor info on the county website
Monthly payment
Est. payment
Payment breakdown
Explore the cost of this home by adjusting the details. Changes won't be saved.Climate risks
Neighborhood: Trader's Point
Nearby schools
Schools provided by the listing agent
- Middle: Pike Central Middle School
- High: Pike Central High School
Source: MIBOR as distributed by MLS GRID. This data may not be complete. We recommend contacting the local school district to confirm school assignments for this home.