Skip main navigation
Closed
Street View
  • $540,000

    7740 W Norwood St, Chicago, IL 60631

    4beds
    2,100sqft
    Single Family Residence
    Built in 1956
    -- sqft lot
    $548,600 Zestimate®
    $257/sqft
    $3,107 Estimated rent

    Home value

    $548,600

    $494,000 - $609,000

    $3,107/mo

    Zestimate® history
    Loading
    Loading...

    Owner options

    List your home for rent

    $3,107/mo

    Rent Zestimate®

    Find your next renter with Zillow Rental Manager. Plus, with online applications, you can quickly screen prospective tenants – for free.

    Learn more

    $3,107/mo

    Rent Zestimate®

    Refinance and save

    $3,809/mo

    Est. payment

    Refinancing to a lower rate could help reduce your monthly payments and save thousands over the life of the loan.

    See today's rates

    $3,809/mo

    Est. payment

    Explore your selling options

    Work with a Zillow partner agent

    Leverage their expertise and Zillow's premium Showcase listings to get your home seen by more buyers.

    Get started

    List with your own agent

    Get your home in front of millions of buyers by listing it on Zillow.

    Learn how to do it

    Sell it yourself

    Take full control of how buyers see your home on Zillow by listing For Sale by Owner (FSBO).

    List your home

    What's special

    Modern finishesTimeless designFully finished basementElegant quartz countertopsExterior renovationsLarge family roomQuiet cul-de-sac street
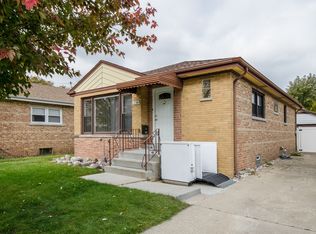
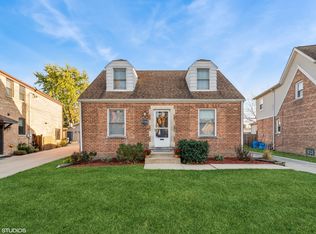
    Welcome to this beautifully renovated dream home tucked away on a quiet cul-de-sac street with no outlet, offering both privacy and convenience. This stunning residence features 4 bedrooms and 2 full bathrooms, thoughtfully updated from top to bottom with modern finishes and timeless design. The open-concept main level is highlighted by a kitchen with crisp white cabinetry, elegant quartz countertops, and stainless steel appliances-perfect for entertaining or everyday living. The spacious layout flows seamlessly into the living and dining areas, creating a bright and inviting atmosphere. The fully finished basement expands the living space, boasting a large family room ideal for gatherings, a full bathroom, and an additional bedroom that's perfect for guests, a home office, or extended family. No detail was overlooked in the exterior renovations: brand-new roof, siding, gutters, fascia, doors, railings, and fresh modern paint give this home outstanding curb appeal and long-term peace of mind. Perfectly situated near shopping, dining, the Blue Line, buses, and major highways, this home offers easy access to everything while being part of a highly regarded neighborhood. This move-in-ready property combines quality craftsmanship, modern amenities, and a prime location. Don't miss the opportunity to make it yours!

    Zillow last checked:

    Listing updated:

    Listed by:

    Ron Shah 847-757-2777,

    ListHomeFlatFee.com Inc.

    Bought with:

    Cliff Perotti

    Real Broker, LLC

    Source: MRED as distributed by MLS GRID,MLS#: 12471530MLS Logo

    Facts & features

    Interior

    Bedrooms & bathrooms
    • Bedrooms: 4
    • Bathrooms: 2
    • Full bathrooms: 2
    Rooms
    • Room types: Storage, Utility Room-Lower Level, Office
    Primary bedroom
    • Features: Flooring (Hardwood), Window Treatments (Blinds)
    • Level: Main
    • Area: 196 Square Feet
    • Dimensions: 14X14
    Bedroom 2
    • Features: Flooring (Hardwood), Window Treatments (Blinds)
    • Level: Main
    • Area: 120 Square Feet
    • Dimensions: 12X10
    Bedroom 3
    • Features: Flooring (Hardwood), Window Treatments (Blinds)
    • Level: Main
    • Area: 120 Square Feet
    • Dimensions: 12X10
    Bedroom 4
    • Features: Flooring (Hardwood), Window Treatments (Blinds)
    • Level: Basement
    • Area: 140 Square Feet
    • Dimensions: 14X10
    Dining room
    • Features: Flooring (Hardwood), Window Treatments (Blinds)
    • Level: Main
    • Area: 100 Square Feet
    • Dimensions: 10X10
    Family room
    • Features: Flooring (Hardwood), Window Treatments (Blinds)
    • Level: Main
    • Area: 400 Square Feet
    • Dimensions: 20X20
    Kitchen
    • Features: Flooring (Vinyl), Window Treatments (Blinds)
    • Level: Main
    • Area: 256 Square Feet
    • Dimensions: 16X16
    Laundry
    • Features: Flooring (Vinyl), Window Treatments (Blinds)
    • Level: Basement
    • Area: 160 Square Feet
    • Dimensions: 16X10
    Living room
    • Features: Flooring (Hardwood), Window Treatments (All, Blinds)
    • Level: Main
    • Area: 280 Square Feet
    • Dimensions: 20X14
    Office
    • Features: Flooring (Vinyl)
    • Level: Basement
    • Area: 140 Square Feet
    • Dimensions: 14X10
    Storage
    • Features: Flooring (Vinyl)
    • Level: Basement
    • Area: 60 Square Feet
    • Dimensions: 10X6
    Other
    • Features: Flooring (Vinyl)
    • Level: Basement
    • Area: 160 Square Feet
    • Dimensions: 16X10
    Heating
    • Natural Gas, Forced Air
    Cooling
    • Central Air
    Appliances
    • Included: Range, Microwave, Dishwasher, Refrigerator, Washer, Dryer, Disposal
    • Laundry: Gas Dryer Hookup, Electric Dryer Hookup
    Features
    • 1st Floor Bedroom
    • Flooring: Hardwood, Laminate
    • Basement: Finished,Exterior Entry,Full
    Interior area
    • Total structure area: 2,100
    • Total interior livable area: 2,100 sqft
    • Finished area below ground: 1,000

    Property

    Parking
    • Total spaces: 1.5
    • Parking features: Concrete, Garage Door Opener, Yes, Garage Owned, Detached, Garage
    • Garage spaces: 1.5
    • Has uncovered spaces: Yes
    Accessibility
    • Accessibility features: No Disability Access
    Features
    • Patio & porch: Deck
    • Fencing: Fenced
    Lot
    • Dimensions: 39X97X43X108
    • Features: Cul-De-Sac
    Details
    • Parcel number: 12011330050000
    • Special conditions: None

    Construction

    Type & style
    • Home type: SingleFamily
    • Architectural style: Ranch
    • Property subtype: Single Family Residence
    Materials
    • Vinyl Siding, Brick, Block, Glass, Stone
    • Foundation: Concrete Perimeter
    • Roof: Asphalt
    Condition
    • New construction: No
    • Year built: 1956
    • Major remodel year: 2025

    Utilities & green energy

    • Electric: Circuit Breakers, 100 Amp Service
    • Sewer: Public Sewer
    • Water: Public

    Community & HOA

    Community
    • Features: Sidewalks, Street Lights, Street Paved
    HOA
    • Services included: None
    Location
    • Region: Chicago

    Financial & listing details

    • Price per square foot: $257/sqft
    • Tax assessed value: $340,000
    • Annual tax amount: $6,963
    • Date on market: 9/14/2025
    • Listing terms: Conventional
    • Ownership: Fee Simple

    Price history

    DateEventPrice
    3/13/2026Sold$540,000-1.6%$257/sqft
    Source: MRED as distributed by MLS GRID #12471530 Report a problem
    1/9/2026Contingent$549,000$261/sqft
    Source: MRED as distributed by MLS GRID #12471530 Report a problem
    9/14/2025Listed for sale$549,000+136.6%$261/sqft
    Source: MRED as distributed by MLS GRID #12471530 Report a problem
    3/24/2021Listing removed--
    Source: Owner Report a problem
    12/22/2014Listing removed$1,800$1/sqft
    Source: Owner Report a problem
    11/24/2014Price change$1,800-5.3%$1/sqft
    Source: Owner Report a problem
    11/22/2014Listed for rent$1,900$1/sqft
    Source: Owner Report a problem
    11/21/2014Sold$232,000-5.3%$110/sqft
    Source: MRED as distributed by MLS GRID #08687174 Report a problem
    8/13/2014Pending sale$245,000-3.9%$117/sqft
    Source: RE/MAX PROPERTIES NORTHWEST #08687174 Report a problem
    6/27/2014Price change$255,000-3.8%$121/sqft
    Source: RE/MAX Properties Northwest #08656340 Report a problem
    6/24/2014Pending sale$265,000$126/sqft
    Source: RE/MAX Properties Northwest #08640533 Report a problem
    6/11/2014Price change$265,000-8.6%$126/sqft
    Source: RE/MAX PROPERTIES NORTHWEST #08640533 Report a problem
    5/26/2014Price change$289,900-3.3%$138/sqft
    Source: RE/MAX Properties Northwest #08624383 Report a problem
    5/9/2014Price change$299,900-6.3%$143/sqft
    Source: RE/MAX Properties Northwest #08624383 Report a problem
    4/23/2014Listed for sale$319,900-12.4%$152/sqft
    Source: RE/MAX Properties Northwest #08592262 Report a problem
    11/17/2004Sold$365,000+54.7%$174/sqft
    Source: Public Record Report a problem
    2/8/2001Sold$236,000$112/sqft
    Source: Public Record Report a problem

    Public tax history

    YearProperty taxesTax assessment
    2024-- $34,000 +3%
    2023$6,963 +2.6%$33,000
    2022$6,788 +2.3%$33,000
    2021$6,636 +12.4%$33,000 +24.5%
    2020$5,904 +0.9%$26,503 -9%
    2019$5,852 +1.7%$29,125
    2018$5,753 +6.5%$29,125 +16%
    2017$5,403 +7.5%$25,098
    2016$5,027 +3.8%$25,098 -5%
    2015$4,841 +21.6%$26,419 +10%
    2014$3,980 +2.3%$24,022
    2013$3,891 +0.7%$24,022
    2012$3,863 -19.8%$24,022 -24.3%
    2011$4,815 +1.8%$31,731
    2010$4,730 +14%$31,731
    2009$4,148 +2.1%$31,731 -9.5%
    2008$4,064 +3.9%$35,047
    2007$3,910 +0.8%$35,047
    2006$3,880 -2.2%$35,047 +34.2%
    2005$3,968 -6.1%$26,114
    2004$4,224 +36.8%$26,114
    2003$3,087 -5.4%$26,114 +30.6%
    2002$3,264 +4.9%$19,989
    2001$3,111 +18.8%$19,989
    2000$2,619 -0.2%$19,989 +27.8%
    1999$2,625 $15,635
    Find assessor info on the county website

    Neighborhood: Norwood Park West

    Nearby schools

    GreatSchools rating
    Schools provided by the listing agent
    • Elementary: Edison Park Elementary School
    • High: Taft High School
    • District: 299

    Source: MRED as distributed by MLS GRID. This data may not be complete. We recommend contacting the local school district to confirm school assignments for this home.

    Get a cash offer in 3 minutes
    Find out how much your home could sell for in as little as 3 minutes with a no-obligation cash offer.
    Estimated market value
    $548,600
    Get a cash offer in 3 minutes
    Find out how much your home could sell for in as little as 3 minutes with a no-obligation cash offer.
    Estimated market value
    $548,600