This townhouse offers 1,537 square feet of well-designed living space. The home features three bedrooms and two and a half bathrooms, providing ample room for comfortable living.
The open-concept kitchen is a highlight, featuring sleek espresso-colored cabinets and stainless steel appliances. The breakfast bar seamlessly integrates the kitchen with the living area, creating a stylish and functional space for everyday use and entertaining.
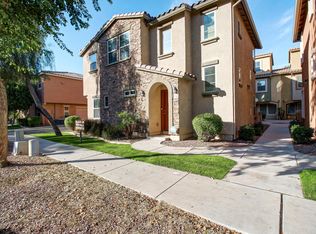
The main level showcases a covered patio, offering a private outdoor retreat. Upstairs, the home boasts an additional covered patio, providing a versatile space for relaxation. Attached 2 car garage with direct entry to home. Close to 101, I-10, shopping, schools, restaurants and entertainment.
Sold for $329,000
$329,000
7740 W PIPESTONE Place, Phoenix, AZ 85035
3beds
1,537sqft
Townhouse
Built in 2013
2,131 Square Feet Lot
$328,700 Zestimate®
$214/sqft
$2,248 Estimated rent
Home value
$328,700
$302,000 - $358,000
$2,248/mo
Zestimate® history
Owner options
List your home for rent
$2,248/mo
Rent Zestimate®
Find your next renter with Zillow Rental Manager. Plus, with online applications, you can quickly screen prospective tenants – for free.
$2,248/mo
Rent Zestimate®
Refinance and save
$2,033/mo
Est. payment
Refinancing to a lower rate could help reduce your monthly payments and save thousands over the life of the loan.
$2,033/mo
Est. payment
Explore your selling options
Work with a Zillow partner agent
Leverage their expertise and Zillow's premium Showcase listings to get your home seen by more buyers.
Get startedList with your own agent
Get your home in front of millions of buyers by listing it on Zillow.
Learn how to do itSell it yourself
Take full control of how buyers see your home on Zillow by listing For Sale by Owner (FSBO).
List your homeWhat's special
Open-concept kitchenSleek espresso-colored cabinetsStainless steel appliancesThree bedrooms
Zillow last checked:
Listing updated:
Listed by:
Robyn McLean 360-402-8094,
Coldwell Banker Realty
Bought with:
Daniel Medina, SA660252000
My Home Group Real Estate
Lydia Maldonado, SA712557000
My Home Group Real Estate
Source: ARMLS,MLS#: 6927227
Facts & features
Interior
Bedrooms & bathrooms
- Bedrooms: 3
- Bathrooms: 3
- Full bathrooms: 2
- 1/2 bathrooms: 1
Heating
- Electric
Cooling
- Central Air, Ceiling Fan(s)
Appliances
- Included: Refrigerator, Built-in Microwave, Dishwasher, Disposal
- Laundry: Upper Level, Inside
Features
- High Speed Internet, Upstairs, Eat-in Kitchen, Breakfast Bar, Vaulted Ceiling(s), Full Bth Master Bdrm, Laminate Counters
- Flooring: Vinyl, Tile
- Windows: Double Pane Windows
- Has basement: No
- Has fireplace: No
Interior area
- Total structure area: 1,537
- Total interior livable area: 1,537 sqft
Property
Parking
- Total spaces: 2
- Parking features: Garage Door Opener, Direct Access
- Garage spaces: 2
Features
- Stories: 2
- Patio & porch: Covered
- Exterior features: Balcony
- Spa features: None
- Fencing: Other
Lot
- Size: 2,131 sqft
- Features: Gravel/Stone Front
Details
- Parcel number: 10238049
Construction
Type & style
- Home type: Townhouse
- Property subtype: Townhouse
- Attached to another structure: Yes
Materials
- Stucco, Wood Frame, Painted
- Roof: Tile
Condition
- Year built: 2013
Details
- Builder name: D R Horton
Utilities & green energy
- Sewer: Public Sewer
- Water: City Water
Community & neighborhood
Community
- Community features: Pool, Playground, Biking/Walking Path
Location
- Region: Phoenix
- Subdivision: VINSANTO
HOA & financial
HOA
- Has HOA: Yes
- HOA fee: $159 monthly
- Services included: Maintenance Grounds, Trash
- Association name: Vinsanto
- Association phone: 602-490-0320
Other
Other facts
- Listing terms: Cash,Conventional,FHA,VA Loan
- Ownership: Condominium
Price history
| Date | Event | Price |
|---|---|---|
| 3/11/2026 | Sold | $329,000+1.2%$214/sqft |
Source:  ARMLS #6927227 Report a problem ARMLS #6927227 Report a problem | ||
| 1/24/2026 | Price change | $325,000-7.7%$211/sqft |
Source: ARMLS #6927227 Report a problem | ||
| 10/1/2025 | Listed for sale | $352,000+10%$229/sqft |
Source: ARMLS #6927227 Report a problem | ||
| 12/8/2021 | Sold | $319,900$208/sqft |
Source: ARMLS #6289019 Report a problem | ||
| 11/7/2021 | Pending sale | $319,900$208/sqft |
Source: ARMLS #6289019 Report a problem | ||
| 10/22/2021 | Price change | $319,900-7.2%$208/sqft |
Source: ARMLS #6289019 Report a problem | ||
| 10/20/2021 | Listed for sale | $344,900$224/sqft |
Source: Zillow Offers Report a problem | ||
| 10/12/2021 | Pending sale | $344,900$224/sqft |
Source: ARMLS #6289019 Report a problem | ||
| 9/17/2021 | Listed for sale | $344,900-2.7%$224/sqft |
Source: ARMLS #6289019 Report a problem | ||
| 8/13/2021 | Sold | $354,477+159.4%$231/sqft |
Source: Public Record Report a problem | ||
| 3/6/2014 | Sold | $136,634$89/sqft |
Source: Public Record Report a problem | ||
Public tax history
| Year | Property taxes | Tax assessment |
|---|---|---|
| 2025 | $2,007 -6.5% | $27,060 -5.8% |
| 2024 | $2,145 -2.3% | $28,720 +148.7% |
| 2023 | $2,195 +15.5% | $11,547 -35.5% |
| 2022 | $1,901 +3.8% | $17,910 +6.5% |
| 2021 | $1,831 +4.8% | $16,820 +8.2% |
| 2020 | $1,748 -4.3% | $15,550 +12.5% |
| 2019 | $1,826 | $13,820 +0.4% |
| 2018 | $1,826 +4.9% | $13,770 +7.7% |
| 2017 | $1,742 +13.5% | $12,780 +10.8% |
| 2016 | $1,534 +278.3% | $11,530 +13.6% |
| 2015 | $406 | $10,150 +311.9% |
| 2014 | -- | $2,464 -3.8% |
| 2013 | -- | $2,560 -61.4% |
| 2009 | -- | $6,640 +59.6% |
| 2008 | -- | $4,160 |
Find assessor info on the county website
Neighborhood: Maryvale

Nearby schools
GreatSchools rating
- 5/10Manuel Pena Jr. SchoolGrades: PK-6Distance: 0.4 mi
- 3/10Raul H. Castro Middle SchoolGrades: 6-8Distance: 0.5 mi
- 3/10Trevor Browne High SchoolGrades: 9-12Distance: 0.8 mi
Schools provided by the listing agent
- Elementary: Manuel Pena Jr. School
- Middle: Estrella Middle School
- High: Trevor Browne High School
- District: Cartwright Elementary District
Source: ARMLS. This data may not be complete. We recommend contacting the local school district to confirm school assignments for this home.
Get a cash offer in 3 minutes
Find out how much your home could sell for in as little as 3 minutes with a no-obligation cash offer.
Estimated market value
$328,700
Get a cash offer in 3 minutes
Find out how much your home could sell for in as little as 3 minutes with a no-obligation cash offer.
Estimated market value
$328,700
- Arizona
- Maricopa County
- Phoenix
- 85035
- Maryvale
- 7740 W PIPESTONE Place
Nearby cities
Nearby neighborhoods
Nearby zip codes
Other Phoenix Topics
