Welcome home to an exquisite and romantic circa 1812 historic Bank Barn and Carriage house that was transformed to accommodate the 21st century family. Horse carriages once used this house and it is now used as a two (2) bedroom, 2.5 bath lovely 2 1/2 story home. The main barn is inspired by its grand heights and soaring stone walls. Underneath, horse stalls once occupied this area, and it was used as an amazing workshop. The 2nd floor of the two-car garage is a finished and heated/cooled 2nd floor that now serves as an up-to-date office that can possibly be converted into an in-law suite. This area connects the Porte Cochere to the barn. All of this on a neatly landscaped 1.17 acres that used to be part of the historic P.A.B Widener estate. The 1st floor has a glass and screen enclosed 3 season porch that serves as a delightful spot to just relax and enjoy the sights and sounds of nature. The living room features a wood-burning stone fireplace with a custom carved wood mantel, exposed beamed ceiling, oak floors, deep windowsills, huge mirror, and recessed lights over the entry to kitchen. The kitchen was fully renovated in 2009 with radiant heat, Brazilian pecan floors, electric double oven (warming oven below), 5-burner stovetop cooking, refrigerator, extensive polished granite counters with a subway style tile backsplash, built-in microwave, an abundance of storage cabinetry - some with glass doors and a light inside, deep copper sink, dishwasher, wine refrigerator, extra pantry and extra storage space. There is even an adjacent powder room with an awning window for convenience. The 2nd floor features the main bedroom suite including a landing with a large closet; full bath with a sparkling soaking tub and glass enclosed stall shower, ceramic tile floor and walls, towel warmer, beautiful sink cabinet, water-saver toilet, and radiant heat. The main bedroom offers two large rooms that are combined to create one large bedroom. This area can be used as a sitting area or office workspace and has a wall of closets with wall sconces. The 3rd floor staircase leads to airy bedroom under a roofline with plenty of closet/storage space, a window bench under a span of casement windows that overlooks the outside lawn, exposed ceiling beams, wall AC/Heat, private bathroom with shower stall, sink, ceramic tile floor and half wall, and a delightful pull-out closet for convenient storage. The basement is unfinished and offers high ceilings with a washer and dryer, double utility sink, storage space, 200 AMP electric panel (2009), oil-fired boiler with two zones (house and towel warmer) rebuilt in the fall of 2020, and above-ground 250 gallon oil tank. The barn is accessed from the side entrance through a custom split door through the mud room/sitting area that offers ceramic tile floor, deep walk-in closet, access stairs to basement, and a built-in floor-to-ceiling bar cabinet. From the mudroom/sitting area, you will access the BARN that is unheated. Climb the stairs to a grand space of the bank barn itself. The 2nd floor level is on one side, and the other side is ground level through giant red doors. You can view a venture of extensive lawns and foliage. There is an unfinished gigantic attic that can possibly be transformed into living space. This home has a new septic system, public water, outdoor whole house generator, and Pella windows throughout. This is a home you will fall in love with because it is very private and yet so close to City life, shopping malls, restaurants, mass transit and major transpiration arteries. Make your appointment today for a private showing with your Real Estate agent.
Sold for $510,400
$510,400
7740 Washington Ln, Elkins Park, PA 19027
2beds
5,443sqft
Single Family Residence
Built in 1812
1.18 Acres Lot
$593,200 Zestimate®
$94/sqft
$2,955 Estimated rent
Home value
$593,200
$540,000 - $658,000
$2,955/mo
Zestimate® history
Owner options
List your home for rent
$2,955/mo
Rent Zestimate®
Find your next renter with Zillow Rental Manager. Plus, with online applications, you can quickly screen prospective tenants – for free.
$2,955/mo
Rent Zestimate®
Refinance and save
$3,304/mo
Est. payment
Refinancing to a lower rate could help reduce your monthly payments and save thousands over the life of the loan.
$3,304/mo
Est. payment
Explore your selling options
Work with a Zillow partner agent
Leverage their expertise and Zillow's premium Showcase listings to get your home seen by more buyers.
Get startedList with your own agent
Get your home in front of millions of buyers by listing it on Zillow.
Learn how to do itSell it yourself
Take full control of how buyers see your home on Zillow by listing For Sale by Owner (FSBO).
List your homeWhat's special
Horse carriagesOutdoor whole house generatorGrand spaceOutside lawnTowel warmerCustom split doorHorse stalls
Zillow last checked:
Listing updated:
Listed by:
Anthony L. Samarco JR. 215-435-2457,
Homestarr Realty
Bought with:
Rachel Street, RS321058
Compass RE
Source: Bright MLS,MLS#: PAMC2101730
Facts & features
Interior
Bedrooms & bathrooms
- Bedrooms: 2
- Bathrooms: 4
- Full bathrooms: 2
- 1/2 bathrooms: 2
- Main level bathrooms: 1
Rooms
- Room types: Living Room, Bedroom 2, Kitchen, Basement, Bedroom 1, Workshop, Bathroom 1, Bathroom 2
Basement
- Area: 0
Heating
- Hot Water, Zoned, Oil
Cooling
- Wall Unit(s), Window Unit(s), Electric
Appliances
- Included: Microwave, Dishwasher, Disposal, Dryer, Energy Efficient Appliances, Freezer, Self Cleaning Oven, Double Oven, Oven, Oven/Range - Electric, Refrigerator, Washer, Water Heater, Cooktop
- Laundry: In Basement, Mud Room
Features
- Additional Stairway, Attic, Built-in Features, Exposed Beams, Open Floorplan, Floor Plan - Traditional, Kitchen - Gourmet, Recessed Lighting, Soaking Tub, Bathroom - Stall Shower, Wine Storage
- Flooring: Wood
- Windows: Energy Efficient, Replacement, Stain/Lead Glass
- Basement: Full
- Number of fireplaces: 1
- Fireplace features: Glass Doors, Mantel(s), Stone, Wood Burning Stove
Interior area
- Total structure area: 5,443
- Total interior livable area: 5,443 sqft
- Finished area above ground: 5,443
- Finished area below ground: 0
Property
Parking
- Total spaces: 9
- Parking features: Storage, Garage Faces Front, Private, Shared Driveway, Detached, Driveway, Off Street
- Garage spaces: 2
- Uncovered spaces: 7
Accessibility
- Accessibility features: None
Features
- Levels: Two and One Half
- Stories: 2.5
- Patio & porch: Porch, Enclosed
- Exterior features: Lighting, Street Lights
- Pool features: None
- Has view: Yes
- View description: Garden, Trees/Woods
- Frontage length: Road Frontage: 60
Lot
- Size: 1.18 Acres
- Features: Front Yard, Wooded, Private, Rear Yard, SideYard(s), Secluded, Suburban
Details
- Additional structures: Above Grade, Below Grade
- Parcel number: 310027646007
- Zoning: RESIDENTIAL: R4
- Special conditions: Standard
Construction
Type & style
- Home type: SingleFamily
- Architectural style: Colonial,Converted Barn,Cottage,Loft
- Property subtype: Single Family Residence
Materials
- Stone
- Foundation: Stone
Condition
- Excellent,Very Good
- New construction: No
- Year built: 1812
Utilities & green energy
- Electric: 200+ Amp Service, Circuit Breakers, Generator
- Sewer: On Site Septic
- Water: Public
Community & HOA
Community
- Security: Security System
- Subdivision: Elkins Park
HOA
- Has HOA: No
Location
- Region: Elkins Park
- Municipality: CHELTENHAM TWP
Financial & listing details
- Price per square foot: $94/sqft
- Tax assessed value: $180,000
- Annual tax amount: $11,362
- Date on market: 4/22/2024
- Listing agreement: Exclusive Right To Sell
- Listing terms: Cash,Conventional,FHA,FHA 203(b),PHFA
- Inclusions: Refrigerator, Washer, Dryer And Lawn Equipment; All In "as Is" Condition At Time Of Settlement. No Monetary Value.
- Ownership: Fee Simple
- Road surface type: Black Top
Price history
| Date | Event | Price |
|---|---|---|
| 5/30/2024 | Sold | $510,400-1.8%$94/sqft |
Source:  Bright MLS #PAMC2101730 Report a problem Bright MLS #PAMC2101730 Report a problem | ||
| 4/28/2024 | Pending sale | $519,900$96/sqft |
Source: Bright MLS #PAMC2101730 Report a problem | ||
| 4/22/2024 | Listed for sale | $519,900-5.5%$96/sqft |
Source: Bright MLS #PAMC2101730 Report a problem | ||
| 11/3/2023 | Listing removed | $549,900$101/sqft |
Source: Bright MLS #PAMC2083018 Report a problem | ||
| 9/7/2023 | Listed for sale | $549,900-6.8%$101/sqft |
Source: Bright MLS #PAMC2083018 Report a problem | ||
| 9/6/2023 | Listing removed | $589,900$108/sqft |
Source: Bright MLS #PAMC2081226 Report a problem | ||
| 8/18/2023 | Listed for sale | $589,900+23%$108/sqft |
Source: Bright MLS #PAMC2081226 Report a problem | ||
| 9/13/2021 | Sold | $479,500+10.2%$88/sqft |
Source: Bright MLS #PAMC696334 Report a problem | ||
| 6/29/2021 | Pending sale | $435,000$80/sqft |
Source: Bright MLS #PAMC696334 Report a problem | ||
| 6/19/2021 | Listed for sale | $435,000-10.8%$80/sqft |
Source: Bright MLS #PAMC696334 Report a problem | ||
| 1/8/2013 | Listing removed | $487,500$90/sqft |
Source: Prudential Fox and Roach #6032839 Report a problem | ||
| 4/12/2012 | Listed for sale | $487,500+88.6%$90/sqft |
Source: Prudential Fox and Roach #6032839 Report a problem | ||
| 5/23/2001 | Sold | $258,500$47/sqft |
Source: Public Record Report a problem | ||
Public tax history
| Year | Property taxes | Tax assessment |
|---|---|---|
| 2025 | $12,242 +2.7% | $180,000 |
| 2024 | $11,923 | $180,000 |
| 2023 | $11,923 +2.1% | $180,000 |
| 2022 | $11,682 +2.8% | $180,000 |
| 2021 | $11,363 +2.3% | $180,000 |
| 2020 | $11,106 +2.7% | $180,000 |
| 2019 | $10,815 +3.2% | $180,000 |
| 2018 | $10,479 +2.2% | $180,000 |
| 2017 | $10,255 +2% | $180,000 |
| 2016 | $10,055 +2.9% | $180,000 |
| 2015 | $9,776 +3.3% | $180,000 |
| 2014 | $9,467 +1.4% | $180,000 |
| 2013 | $9,340 | $180,000 |
| 2012 | $9,340 +0.9% | $180,000 |
| 2011 | $9,258 +5.1% | $180,000 |
| 2010 | $8,809 +4.2% | $180,000 |
| 2009 | $8,451 +4.4% | $180,000 |
| 2008 | $8,093 +6.7% | -- |
| 2007 | $7,585 +6.6% | -- |
| 2006 | $7,115 +5.8% | -- |
| 2005 | $6,725 +4.1% | -- |
| 2004 | $6,461 +4.9% | -- |
| 2003 | $6,161 +8.9% | -- |
| 2002 | $5,656 +7.1% | -- |
| 2000 | $5,279 +7.9% | -- |
| 1999 | $4,891 | -- |
Find assessor info on the county website
Neighborhood: 19027
Nearby homes
- $613,7006 bd4 ba4.2k sqft7768 Washington Ln, Elkins Park, PA 19027Off Market
- $604,3005 bd3 ba3.1k sqft1406 Mellon Rd, Wyncote, PA 19095Off Market
- $542,3004 bd2 ba2.3k sqft7741 Mellon Rd, Wyncote, PA 19095Off Market
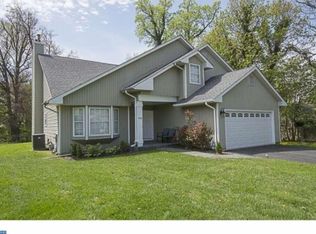
- $303,3001 bd1 ba622 sqft7761 Washington Ln, Elkins Park, PA 19027Off Market

- $528,9004 bd3 ba2.2k sqft1409 Wistar Dr, Wyncote, PA 19095Off Market
- $514,1004 bd3 ba2.5k sqft1415 Wistar Dr, Wyncote, PA 19095Off Market
- $464,9004 bd2 ba2.2k sqft1427 Thornberry Rd, Wyncote, PA 19095Off Market
- $451,1003 bd2 ba1.9k sqft1408 Mellon Rd, Wyncote, PA 19095Off Market
Nearby schools
GreatSchools rating
- 7/10Glenside Elementary SchoolGrades: K-4Distance: 1.5 mi
- 7/10Cedarbrook Middle SchoolGrades: 7-8Distance: 0.5 mi
- 4/10Cheltenham High SchoolGrades: 9-12Distance: 0.8 mi
Schools provided by the listing agent
- High: Cheltenham
- District: Cheltenham
Source: Bright MLS. This data may not be complete. We recommend contacting the local school district to confirm school assignments for this home.
Get a cash offer in 3 minutes
Find out how much your home could sell for in as little as 3 minutes with a no-obligation cash offer.
Estimated market value
$593,200
Get a cash offer in 3 minutes
Find out how much your home could sell for in as little as 3 minutes with a no-obligation cash offer.
Estimated market value
$593,200
- Pennsylvania
- Montgomery County
- Wyncote
- 19027
- 7740 Washington Ln
Nearby cities
Nearby zip codes
Other Wyncote Topics
