Skip main navigation
Off market
  • Tax assessed value
    $446,000

    7740 Wood Violet Ct SE, Ada, MI 49301

    5beds
    5,020sqft
    SingleFamily
    Built in 2000
    0.71 Acres Lot
    $-- Zestimate®
    $89/sqft
    $6,193 Estimated rent

    Home value

    Not available

    Estimated sales range

    Not available

    $6,193/mo

    Zestimate® history
    Loading
    Loading...

    Owner options

    List your home for rent

    $6,193/mo

    Rent Zestimate®

    Find your next renter with Zillow Rental Manager. Plus, with online applications, you can quickly screen prospective tenants – for free.

    Learn more

    $6,193/mo

    Rent Zestimate®

    Refinance and save

    $2,807/mo

    Est. payment

    Refinancing to a lower rate could help reduce your monthly payments and save thousands over the life of the loan.

    See today's rates

    $2,807/mo

    Est. payment

    Explore your selling options

    Work with a Zillow partner agent

    Leverage their expertise and Zillow's premium Showcase listings to get your home seen by more buyers.

    Get started

    List with your own agent

    Get your home in front of millions of buyers by listing it on Zillow.

    Learn how to do it

    Sell it yourself

    Take full control of how buyers see your home on Zillow by listing For Sale by Owner (FSBO).

    List your home

    What's special

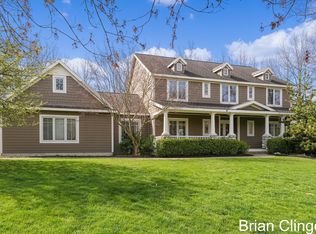
    Welcome to this Dream Home at 7740 WoodViolet CT SE, Ada, MI 49301 This exquisite residence is nestled within the highly acclaimed Forest Hills school district and has undergone over $225,000 in seller improvements, making it a true gem. From the moment you step inside, you'll be enveloped in a timeless and luxurious living experience, where each room has been thoughtfully updated to exude relaxation and effortless living. Spanning an impressive approx. 5,020 square feet, this home boasts ample space for you to indulge in. Light and airy with 9ft. ceilings on all levels. With 5 bedrooms and 4 and a half bathrooms, there's room for everyone to find their own sanctuary. As you enter, you'll be greeted by an inviting foyer that sets the tone for the elegance that lies beyond. The heart of this home is the spectacular kitchen-family and eating area for entertaining and celebrations Cooks kitchen with high end appliances including a 5 burner 40" Kenmore Elite Gas stove with a warming oven and full oven, Sub-Zero 36" stainless fridge/freezer and a Bosch dishwasher. The subway tile backsplash, undercabinet lighting, and power outlets add a touch of practicality to the culinary haven. A large (5x7)center island with granite counter top has seating for 5+ making it the perfect gathering spot. Plenty of storage space throughout the kitchen, bar area, pantry and seeded glass cabinet for special items.The open concept kitchen seamlessly flows into the family room, creating a warm and inviting atmosphere. Cozy up by the fireplace or enjoy meals in the adjacent 4 season room. For more formal occasions, a dining room provides an elegant setting. Two offices offer versatile spaces for work or study, while a powder room with grass cloth wallpaper and granite countertops adds a touch of sophistication. A convenient mudroom ensures that your belongings stay organized and tidy along with a bright laundry room. Upstairs, the designer master bedroom awaits, boasting an ensuite spa bathroom and a spacious walk-in closet. Three additional bedrooms provide comfort and privacy, with one featuring its own ensuite bathroom. An additional full bathroom serves the remaining bedrooms. The walkout lower level offers even more space for relaxation and entertainment. It features a fifth bedroom, a full bathroom, a family room with a fireplace, a workout area, and a wet bar complete with a mini fridge. Ample storage space ensures that everything has its place. Spacious 3 stall garage with full attic storage. Outside, the home delights with lush grounds and a stunning elevation, creating a picturesque setting. With city water and sewer, no association fees, and close proximity to the walking trail system, Ada Village, Cascade, and shopping, this prime location is truly desirable. A complete list of improvements made to the property is available and attached to the listing. Don't miss the opportunity to make this dream home yours. Schedule a showing today and experience the best of luxury living in Ada, MI.

    This property is off market, which means it's not currently listed for sale or rent on Zillow. This may be different from what's available on other websites or public sources.

    Facts & features

    Interior

    Bedrooms & bathrooms
    • Bedrooms: 5
    • Bathrooms: 5
    • Full bathrooms: 4
    • 1/2 bathrooms: 1
    Heating
    • Forced air, Gas
    Cooling
    • Central
    Features
    • Has fireplace: Yes
    Interior area
    • Total interior livable area: 5,020 sqft

    Property

    Lot
    • Size: 0.71 Acres
    Details
    • Parcel number: 411910401013

    Construction

    Type & style
    • Home type: SingleFamily
    Materials
    • Roof: Shake / Shingle
    Condition
    • Year built: 2000

    Community & HOA

    Location
    • Region: Ada

    Financial & listing details

    • Price per square foot: $89/sqft
    • Tax assessed value: $446,000
    • Annual tax amount: $6,610

    Price history

    DateEventPrice
    8/26/2023Listing removed--
    Source: Berkshire Hathaway HomeServices Michigan and Northern Indiana Real Estate Report a problem
    7/28/2023Pending sale$998,000$199/sqft
    Source: Berkshire Hathaway HomeServices Michigan and Northern Indiana Real Estate #23025806 Report a problem
    7/21/2023Listed for sale$998,000$199/sqft
    Source: Berkshire Hathaway HomeServices Michigan and Northern Indiana Real Estate #23025806 Report a problem

    Public tax history

    YearProperty taxesTax assessment
    2015$6,610 +2.5%$223,000 +2.2%
    2014$6,449 +2.6%$218,100 +7%
    2013$6,286 +8.4%$203,800 +3.5%
    2012$5,797 -2.2%$196,900 +8%
    2011$5,929 -4.2%$182,300 -3.2%
    2010$6,188 -1.4%$188,300 -5.5%
    2009$6,275 $199,200 -3.1%
    2008$6,275 -1%$205,600 -2.3%
    2007$6,337 -4.5%$210,400 -4.5%
    2006$6,634 +1.7%$220,300 +2.2%
    2005$6,526 +111.4%$215,500 +1.4%
    2003$3,087 $212,600
    Find assessor info on the county website

    Neighborhood: 49301

    Nearby schools

    GreatSchools rating
    Get pre-qualified for a loan
    At Zillow Home Loans, we can pre-qualify you in as little as 5 minutes with no impact to your credit score.

    An equal housing lender. NMLS #10287.