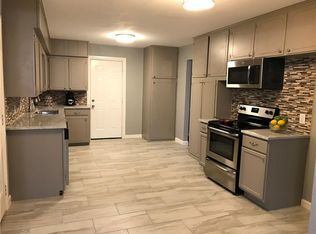
Welcome to this beautifully updated 3-bedroom, 2-bathroom home, perfectly designed for modern living with 2 living rooms! Nestled in a quiet and desirable neighborhood, this home boasts a fresh and inviting atmosphere with a host of impressive upgrades throughout. As you step inside, you’ll immediately notice the gorgeous, newly installed floors that flow seamlessly throughout the entire home, providing a clean and cohesive look. Fresh, neutral paint throughout enhances the home's open and airy feel, creating a perfect backdrop for your personal style. The heart of the home is the stunning custom kitchen, completely revamped with brand-new cabinets, sleek countertops, and top-of-the-line appliances. Whether you're an aspiring chef or simply love to entertain, this kitchen is sure to impress. The spacious layout offers ample storage, counter space, and modern finishes, making cooking and hosting a joy. Both bathrooms have been thoughtfully updated to reflect the latest trends in design and functionality. From the custom vanities to the stylish new fixtures, every detail has been carefully curated to create a spa-like experience. The updated showers and tubs offer a perfect combination of luxury and practicality, providing a refreshing escape at the end of a long day. The three generously sized bedrooms offer plenty of room for relaxation and personalization. The master suite features ample closet space and easy access to the updated bathroom, while the other two bedrooms are equally spacious and versatile, perfect for family, guests, or a home office. This home is ready to move in and offers all the modern conveniences, from new appliances to the latest updates. With plenty of natural light pouring in from every corner, it exudes a warm and welcoming vibe that makes it feel like home from the moment you walk through the door. Don't miss out on this fantastic opportunity to own a beautiful property with all the comforts of modern living.
Sold
Price Unknown
7741 Bearden Ln, Dallas, TX 75227
3beds
1,852sqft
Single Family Residence
Built in 1959
0.32 Acres Lot
$290,200 Zestimate®
$--/sqft
$2,126 Estimated rent
Home value
$290,200
$264,000 - $319,000
$2,126/mo
Zestimate® history
Owner options
List your home for rent
$2,126/mo
Rent Zestimate®
Find your next renter with Zillow Rental Manager. Plus, with online applications, you can quickly screen prospective tenants – for free.
$2,126/mo
Rent Zestimate®
Refinance and save
Refinancing to a lower rate could help reduce your monthly payments and save thousands over the life of the loan.
Explore your selling options
Work with a Zillow partner agent
Leverage their expertise and Zillow's premium Showcase listings to get your home seen by more buyers.
Get startedList with your own agent
Get your home in front of millions of buyers by listing it on Zillow.
Learn how to do itSell it yourself
Take full control of how buyers see your home on Zillow by listing For Sale by Owner (FSBO).
List your homeWhat's special
Modern conveniencesStylish new fixturesWarm and welcoming vibeFresh neutral paintNewly installed floorsPlenty of natural lightSleek countertops
Zillow last checked:
Listing updated:
Listed by:
Moyosore Oduye 0768011 512-763-2559,
Texas Ally Real Estate Group 512-763-2559
Bought with:
Mindy Farris
Keller Williams Central
Source: NTREIS,MLS#: 21004428
Facts & features
Interior
Bedrooms & bathrooms
- Bedrooms: 3
- Bathrooms: 2
- Full bathrooms: 2
Primary bedroom
- Level: First
- Dimensions: 0 x 0
Bedroom
- Level: First
- Dimensions: 0 x 0
Bedroom
- Level: First
- Dimensions: 0 x 0
Primary bathroom
- Level: First
- Dimensions: 0 x 0
Dining room
- Level: First
- Dimensions: 0 x 0
Family room
- Level: First
- Dimensions: 0 x 0
Other
- Level: First
- Dimensions: 0 x 0
Living room
- Level: First
- Dimensions: 0 x 0
Features
- Built-in Features
- Has basement: No
- Number of fireplaces: 1
- Fireplace features: Other
Interior area
- Total interior livable area: 1,852 sqft
Property
Parking
- Total spaces: 2
- Parking features: On Site
- Attached garage spaces: 2
Features
- Levels: One
- Stories: 1
- Pool features: None
Lot
- Size: 0.32 Acres
Details
- Parcel number: 00000539230000000
Construction
Type & style
- Home type: SingleFamily
- Architectural style: Detached
- Property subtype: Single Family Residence
Condition
- Year built: 1959
Utilities & green energy
- Utilities for property: Other
Community & HOA
Community
- Subdivision: Piedmont 05
HOA
- Has HOA: No
Location
- Region: Dallas
Financial & listing details
- Tax assessed value: $299,710
- Annual tax amount: $3,841
- Date on market: 7/18/2025
- Cumulative days on market: 109 days
Price history
| Date | Event | Price |
|---|---|---|
| 8/29/2025 | Sold | -- |
Source: NTREIS #21004428 Report a problem | ||
| 8/14/2025 | Pending sale | $279,999$151/sqft |
Source: NTREIS #21004428 Report a problem | ||
| 7/18/2025 | Listed for sale | $279,999-1.8%$151/sqft |
Source: NTREIS #21004428 Report a problem | ||
| 7/17/2025 | Listing removed | $284,999$154/sqft |
Source: NTREIS #20953261 Report a problem | ||
| 6/19/2025 | Price change | $284,999-1.7%$154/sqft |
Source: NTREIS #20953261 Report a problem | ||
| 6/2/2025 | Price change | $289,999-1.7%$157/sqft |
Source: NTREIS #20953261 Report a problem | ||
| 5/30/2025 | Listed for sale | $294,999-1.7%$159/sqft |
Source: NTREIS #20953261 Report a problem | ||
| 5/3/2025 | Listing removed | $299,999$162/sqft |
Source: NTREIS #20892679 Report a problem | ||
| 4/3/2025 | Listed for sale | $299,999-3.2%$162/sqft |
Source: NTREIS #20892679 Report a problem | ||
| 4/2/2025 | Listing removed | $309,999$167/sqft |
Source: NTREIS #20884802 Report a problem | ||
| 3/28/2025 | Listed for sale | $309,999$167/sqft |
Source: NTREIS #20884802 Report a problem | ||
Public tax history
| Year | Property taxes | Tax assessment |
|---|---|---|
| 2025 | $3,841 -32.6% | $299,710 |
| 2024 | $5,702 +16.9% | $299,710 +41% |
| 2023 | $4,879 +2101.2% | $212,610 |
| 2022 | $222 +24% | $212,610 +44.3% |
| 2021 | $179 +32.7% | $147,350 |
| 2020 | $135 +35.2% | $147,350 |
| 2019 | $100 +32% | $147,350 +6.9% |
| 2018 | $75 +134.7% | $137,900 +49.3% |
| 2017 | $32 -47.1% | $92,370 |
| 2016 | $61 +7.6% | $92,370 +18.1% |
| 2015 | $56 | $78,190 |
| 2014 | $56 | $78,190 |
| 2013 | -- | -- |
| 2012 | -- | -- |
| 2011 | -- | -- |
| 2010 | -- | -- |
| 2009 | -- | -- |
| 2008 | -- | -- |
| 2007 | -- | -- |
| 2005 | -- | -- |
| 2004 | -- | -- |
| 2003 | -- | -- |
| 2002 | -- | -- |
| 2001 | -- | -- |
Find assessor info on the county website
Neighborhood: Piedmont Scyene
Nearby homes
- $202,800-- bd2 ba1.3k sqft7733 Bearden Ln, Dallas, TX 75227Off Market
- $213,400-- bd2 ba1.3k sqft7727 Bearden Ln, Dallas, TX 75227Off Market
- $237,600-- bd2 ba1.6k sqft7738 Bearden Ln, Dallas, TX 75227Off Market
- $295,1003 bd2 ba1.7k sqft7746 Bearden Ln, Dallas, TX 75227Off Market
- $204,800-- bd1 ba1.5k sqft7732 Bearden Ln, Dallas, TX 75227Off Market
- $193,700-- bd2 ba1.3k sqft7721 Bearden Ln, Dallas, TX 75227Off Market
- $269,8003 bd2 ba2.3k sqft7726 Bearden Ln, Dallas, TX 75227Off Market
- $262,2003 bd2 ba1.5k sqft7715 Bearden Ln, Dallas, TX 75227Off Market
Nearby schools
GreatSchools rating
- 8/10San Jacinto Elementary SchoolGrades: PK-5Distance: 0.3 mi
- 4/10Piedmont Global AcademyGrades: 6-8Distance: 0.2 mi
- 3/10W W Samuell High SchoolGrades: 9-12Distance: 1.6 mi
Schools provided by the listing agent
- Elementary: Sanjacinto
- High: Samuell
- District: Dallas ISD
Source: NTREIS. This data may not be complete. We recommend contacting the local school district to confirm school assignments for this home.
Get a cash offer in 3 minutes
Find out how much your home could sell for in as little as 3 minutes with a no-obligation cash offer.
Estimated market value
$290,200
Get a cash offer in 3 minutes
Find out how much your home could sell for in as little as 3 minutes with a no-obligation cash offer.
Estimated market value
$290,200
- Texas
- Dallas County
- Dallas
- 75227
- Piedmont Scyene
- 7741 Bearden Ln
