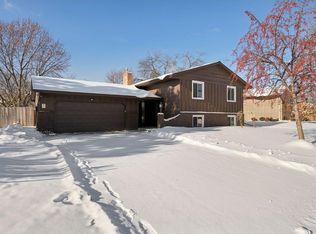
This is a stylish and well-maintained split-entry home in the heart of Brooklyn Park! This 4-bedroom, 2-bath gem offers a bright, cozy layout with vaulted ceilings and large windows that fill the home with natural light. The neutral color palette throughout complements any décor style, stainless steel appliances in the kitchen add a modern touch.
Step outside to enjoy the standout red deck, perfect for morning coffee or summer BBQs. The spacious, fenced backyard offers privacy and room to entertain, garden, or let the pets roam. Fresh updates and clean finishes make this home truly move-in ready. With a two-car attached garage, updated mechanicals, and a quiet neighborhood vibe, this one checks all the boxes!
Conveniently located near parks, shopping, and freeway access — come see why this charming home won’t last long!
Closed
$368,000
7741 Hampshire Ave N, Brooklyn Park, MN 55445
4beds
2,200sqft
Single Family
Built in 1976
10,454 Square Feet Lot
$375,300 Zestimate®
$167/sqft
$2,959 Estimated rent
Home value
$375,300
$345,000 - $409,000
$2,959/mo
Zestimate® history
Owner options
List your home for rent
$2,959/mo
Rent Zestimate®
Find your next renter with Zillow Rental Manager. Plus, with online applications, you can quickly screen prospective tenants – for free.
$2,959/mo
Rent Zestimate®
Refinance and save
$2,331/mo
Est. payment
Refinancing to a lower rate could help reduce your monthly payments and save thousands over the life of the loan.
$2,331/mo
Est. payment
Explore your selling options
Work with a Zillow partner agent
Leverage their expertise and Zillow's premium Showcase listings to get your home seen by more buyers.
Get startedList with your own agent
Get your home in front of millions of buyers by listing it on Zillow.
Learn how to do itSell it yourself
Take full control of how buyers see your home on Zillow by listing For Sale by Owner (FSBO).
List your homeWhat's special
Spacious fenced backyardVaulted ceilingsLarge windowsNeutral color paletteStainless steel appliancesStandout red deck
Zillow last checked:
Listing updated:
Listed by:
Tou Thao 612-807-6624,
Partners Realty Inc.
Bought with:
Keokhonma Phomsoukha
Home Sellers
Source: NorthstarMLS as distributed by MLS GRID,MLS#: 6704942
Facts & features
Interior
Bedrooms & bathrooms
- Bedrooms: 4
- Bathrooms: 2
- Full bathrooms: 2
Bedroom
- Level: Upper
- Area: 120 Square Feet
- Dimensions: 10x12
Bedroom 2
- Level: Upper
- Area: 144 Square Feet
- Dimensions: 12x12
Bedroom 3
- Level: Lower
- Area: 120 Square Feet
- Dimensions: 10x12
Bedroom 4
- Level: Lower
- Area: 144 Square Feet
- Dimensions: 12x12
Deck
- Level: Upper
- Area: 100 Square Feet
- Dimensions: 10x10
Dining room
- Level: Upper
- Area: 99 Square Feet
- Dimensions: 9x11
Family room
- Level: Lower
- Area: 325 Square Feet
- Dimensions: 25x13
Kitchen
- Level: Upper
- Area: 120 Square Feet
- Dimensions: 10x12
Laundry
- Level: Lower
- Area: 120 Square Feet
- Dimensions: 10x12
Living room
- Level: Upper
- Area: 325 Square Feet
- Dimensions: 25x13
Patio
- Level: Lower
- Area: 80 Square Feet
- Dimensions: 8x10
Heating
- Forced Air
Cooling
- Central Air
Features
- Basement: Finished,Full,Walk-Out Access
- Number of fireplaces: 1
Interior area
- Total structure area: 2,200
- Total interior livable area: 2,200 sqft
- Finished area above ground: 1,100
- Finished area below ground: 916
Property
Parking
- Total spaces: 2
- Parking features: Attached, Concrete
- Attached garage spaces: 2
Accessibility
- Accessibility features: None
Features
- Levels: Multi/Split
Lot
- Size: 10,454 Square Feet
- Dimensions: 75 x 130 x 90 x 122
Details
- Foundation area: 1100
- Parcel number: 2011921430074
- Zoning description: Residential-Single Family
Construction
Type & style
- Home type: SingleFamily
- Property subtype: Single Family
Condition
- New construction: No
- Year built: 1976
Utilities & green energy
- Gas: Natural Gas
- Sewer: City Sewer/Connected
- Water: City Water/Connected
Community & HOA
Community
- Subdivision: Parklawn 4
HOA
- Has HOA: No
Location
- Region: Brooklyn Park
Financial & listing details
- Price per square foot: $167/sqft
- Tax assessed value: $325,900
- Annual tax amount: $4,196
- Date on market: 4/17/2025
- Cumulative days on market: 6 days
Price history
| Date | Event | Price |
|---|---|---|
| 6/10/2025 | Sold | $368,000+5.1%$167/sqft |
Source:  NorthstarMLS as distributed by MLS GRID #6704942 Report a problem NorthstarMLS as distributed by MLS GRID #6704942 Report a problem | ||
| 5/10/2025 | Pending sale | $350,000$159/sqft |
Source: NorthstarMLS as distributed by MLS GRID #6704942 Report a problem | ||
| 5/8/2025 | Listed for sale | $350,000$159/sqft |
Source: NorthstarMLS as distributed by MLS GRID #6704942 Report a problem | ||
| 4/21/2025 | Pending sale | $350,000$159/sqft |
Source: NorthstarMLS as distributed by MLS GRID #6704942 Report a problem | ||
| 4/17/2025 | Listed for sale | $350,000+50.5%$159/sqft |
Source: NorthstarMLS as distributed by MLS GRID #6704942 Report a problem | ||
| 1/19/2018 | Sold | $232,500-3.1%$106/sqft |
Source: NorthstarMLS as distributed by MLS GRID #4894963 Report a problem | ||
| 12/20/2017 | Pending sale | $240,000$109/sqft |
Source: Maple Grove #4894963 Report a problem | ||
| 12/5/2017 | Listed for sale | $240,000+42.9%$109/sqft |
Source: Keller Williams Classic Rlty NW #4894963 Report a problem | ||
| 8/24/2012 | Sold | $167,900+74.8%$76/sqft |
Source:  Lake Superior Area Realtors as distributed by MLS GRID #1943618 Report a problem Lake Superior Area Realtors as distributed by MLS GRID #1943618 Report a problem | ||
| 4/26/2012 | Sold | $96,073+36.2%$44/sqft |
Source: Public Record Report a problem | ||
| 8/12/2011 | Sold | $70,516-59%$32/sqft |
Source: Public Record Report a problem | ||
| 10/22/2001 | Sold | $172,000$78/sqft |
Source: Public Record Report a problem | ||
Public tax history
| Year | Property taxes | Tax assessment |
|---|---|---|
| 2025 | $4,336 +3.4% | $325,900 +5% |
| 2024 | $4,196 +9.4% | $310,300 |
| 2023 | $3,837 +12.2% | $310,300 +3.2% |
| 2022 | $3,419 +6.2% | $300,800 +18.1% |
| 2021 | $3,219 -0.7% | $254,700 +5.4% |
| 2020 | $3,241 +0.7% | $241,700 +4.2% |
| 2019 | $3,219 -0.7% | $232,000 +8.5% |
| 2018 | $3,241 +0.1% | $213,800 +18.3% |
| 2017 | $3,239 +8.3% | $180,700 +3.6% |
| 2016 | $2,992 +1.9% | $174,400 +8.5% |
| 2015 | $2,935 +5.5% | $160,700 +7.9% |
| 2014 | $2,782 +34.7% | $149,000 +9.9% |
| 2013 | $2,064 -0.7% | $135,600 -5.6% |
| 2012 | $2,079 -4.3% | $143,600 -5.9% |
| 2011 | $2,171 -14.2% | $152,600 -20.2% |
| 2010 | $2,532 -5.4% | $191,200 -10.7% |
| 2009 | $2,677 +8.2% | $214,200 +4.3% |
| 2006 | $2,476 +7.1% | $205,300 +10% |
| 2005 | $2,311 +11.3% | $186,600 +15.9% |
| 2004 | $2,076 -4.2% | $161,000 +12% |
| 2002 | $2,166 -49.7% | $143,800 |
| 2001 | $4,303 | -- |
Find assessor info on the county website
Neighborhood: Shingle Creek
Nearby homes
- $380,8005 bd3 ba2.5k sqft7805 Hampshire Cir N, Brooklyn Park, MN 55445Off Market
- $346,5504 bd2 ba1.9k sqft7733 Hampshire Ave N, Brooklyn Park, MN 55445Sold
- $328,4003 bd3 ba1.6k sqft7803 Hampshire Ave N, Brooklyn Park, MN 55445Sold

- $381,2005 bd3 ba2.4k sqft7809 Hampshire Cir N, Brooklyn Park, MN 55445Off Market

- $336,6005 bd2 ba2.2k sqft7764 Hampshire Ave N, Brooklyn Park, MN 55445Off Market
- $381,2005 bd2 ba2.5k sqft7800 Hampshire Ave N, Brooklyn Park, MN 55445Off Market
- $337,8003 bd2 ba1.3k sqft7812 Hampshire Cir N, Brooklyn Park, MN 55445Off Market
- $310,0003 bd2 ba2.2k sqft7756 Hampshire Ave N, Brooklyn Park, MN 55445Sold
Nearby schools
GreatSchools rating
- 7/10Park Brook Elementary SchoolGrades: PK-5Distance: 0.5 mi
- 7/10Osseo Middle SchoolGrades: 6-8Distance: 2.8 mi
- 5/10Osseo Senior High SchoolGrades: 9-12Distance: 2.6 mi
Get a cash offer in 3 minutes
Find out how much your home could sell for in as little as 3 minutes with a no-obligation cash offer.
Estimated market value
$375,300
Get a cash offer in 3 minutes
Find out how much your home could sell for in as little as 3 minutes with a no-obligation cash offer.
Estimated market value
$375,300
- Minnesota
- Hennepin County
- Brooklyn Park
- 55445
- Shingle Creek
- 7741 Hampshire Ave N
Nearby cities
Nearby neighborhoods
Nearby zip codes
Other Brooklyn Park Topics
