This stunning completely updated home in Far North Dallas checks all the boxes! Walking up and upon entering you will be delighted at the large open spaces throughout the home. Primary bedroom opens to a newly updated oversized bathroom with all the bells and whistles. Bring all your cooking utensils for the gourmet kitchen, and enjoy the large dining area. Big back yard! Home has all new plumbing; PVC for sewer and PEX for water lines. Newly added family room or media room with custom built ins, pre-wired for surround sound and ready for an 86 inch TV on the wall. Exterior wall comes with 220 Outlet for an electric car. Truly one of a kind home, come and see!
Sold
Street View
Price Unknown
7741 La Avenida Dr, Dallas, TX 75248
4beds
2,673sqft
Single Family Residence
Built in 1967
8,886 Square Feet Lot
$738,800 Zestimate®
$--/sqft
$3,742 Estimated rent
Home value
$738,800
$672,000 - $813,000
$3,742/mo
Zestimate® history
Owner options
List your home for rent
$3,742/mo
Rent Zestimate®
Find your next renter with Zillow Rental Manager. Plus, with online applications, you can quickly screen prospective tenants – for free.
$3,742/mo
Rent Zestimate®
Refinance and save
Refinancing to a lower rate could help reduce your monthly payments and save thousands over the life of the loan.
Explore your selling options
Work with a Zillow partner agent
Leverage their expertise and Zillow's premium Showcase listings to get your home seen by more buyers.
Get startedList with your own agent
Get your home in front of millions of buyers by listing it on Zillow.
Learn how to do itSell it yourself
Take full control of how buyers see your home on Zillow by listing For Sale by Owner (FSBO).
List your homeWhat's special
Custom built insLarge dining areaNewly updated oversized bathroomNewly added family roomGourmet kitchenLarge open spacesPre-wired for surround sound
Zillow last checked:
Listing updated:
Listed by:
Michael Shelton 0718028 972-482-2480,
Texas Triad Homes 972-482-2480
Bought with:
Susan Scull
Compass RE Texas, LLC
Source: NTREIS,MLS#: 21062480
Facts & features
Interior
Bedrooms & bathrooms
- Bedrooms: 4
- Bathrooms: 3
- Full bathrooms: 3
Primary bedroom
- Level: First
- Dimensions: 16 x 12
Bedroom
- Level: First
- Dimensions: 11 x 12
Bedroom
- Level: First
- Dimensions: 11 x 12
Bedroom
- Level: First
- Dimensions: 12 x 14
Dining room
- Level: First
- Dimensions: 21 x 10
Kitchen
- Level: First
- Dimensions: 10 x 20
Living room
- Level: First
- Dimensions: 18 x 15
Living room
- Level: First
- Dimensions: 24 x 22
Appliances
- Included: Electric Oven, Gas Cooktop, Gas Oven
Features
- Built-in Features, Double Vanity
- Has basement: No
- Number of fireplaces: 1
- Fireplace features: Electric
Interior area
- Total interior livable area: 2,673 sqft
Property
Parking
- Total spaces: 2
- Parking features: Carport, Driveway
- Carport spaces: 2
- Has uncovered spaces: Yes
Features
- Levels: One
- Stories: 1
- Pool features: None
Lot
- Size: 8,886 Square Feet
Details
- Parcel number: 00000798055000000
Construction
Type & style
- Home type: SingleFamily
- Architectural style: Detached
- Property subtype: Single Family Residence
Materials
- Brick
Condition
- Year built: 1967
Utilities & green energy
- Sewer: Public Sewer
- Water: Public
- Utilities for property: Cable Available, Electricity Connected, Sewer Available, Water Available
Community & HOA
Community
- Features: Curbs
- Subdivision: Richardson Heights Estates West Re
HOA
- Has HOA: No
Location
- Region: Dallas
Financial & listing details
- Tax assessed value: $474,570
- Annual tax amount: $5,851
- Date on market: 9/17/2025
- Cumulative days on market: 5 days
- Listing terms: Cash,Conventional
- Electric utility on property: Yes
- Road surface type: Asphalt
Price history
| Date | Event | Price |
|---|---|---|
| 10/22/2025 | Sold | -- |
Source: NTREIS #21062480 Report a problem | ||
| 9/30/2025 | Pending sale | $749,000$280/sqft |
Source: NTREIS #21062480 Report a problem | ||
| 9/17/2025 | Listed for sale | $749,000$280/sqft |
Source: NTREIS #21062480 Report a problem | ||
| 6/17/2025 | Listing removed | $749,000$280/sqft |
Source: NTREIS #20908755 Report a problem | ||
| 4/20/2025 | Price change | $749,000-4.6%$280/sqft |
Source: NTREIS #20908755 Report a problem | ||
| 3/24/2025 | Price change | $785,000-1.8%$294/sqft |
Source: NTREIS #20813742 Report a problem | ||
| 3/7/2025 | Price change | $799,000-2%$299/sqft |
Source: NTREIS #20813742 Report a problem | ||
| 2/18/2025 | Price change | $815,000-1.2%$305/sqft |
Source: NTREIS #20813742 Report a problem | ||
| 1/10/2025 | Listed for sale | $825,000+18%$309/sqft |
Source: NTREIS #20813742 Report a problem | ||
| 9/30/2024 | Listing removed | $699,000$262/sqft |
Source: NTREIS #20637044 Report a problem | ||
| 7/22/2024 | Price change | $699,000-2.8%$262/sqft |
Source: NTREIS #20637044 Report a problem | ||
| 7/9/2024 | Price change | $719,000-1.5%$269/sqft |
Source: NTREIS #20637044 Report a problem | ||
| 6/24/2024 | Price change | $730,000-1.2%$273/sqft |
Source: NTREIS #20637044 Report a problem | ||
| 6/5/2024 | Price change | $739,000-1.5%$276/sqft |
Source: NTREIS #20637044 Report a problem | ||
| 4/30/2024 | Price change | $750,000-2%$281/sqft |
Source: NTREIS #20579417 Report a problem | ||
| 4/24/2024 | Price change | $765,000-1.3%$286/sqft |
Source: NTREIS #20579417 Report a problem | ||
| 4/10/2024 | Listed for sale | $775,000+37.2%$290/sqft |
Source: NTREIS #20579417 Report a problem | ||
| 12/27/2023 | Listing removed | -- |
Source: NTREIS #20493929 Report a problem | ||
| 12/14/2023 | Listed for sale | $565,000$211/sqft |
Source: NTREIS #20493929 Report a problem | ||
Public tax history
| Year | Property taxes | Tax assessment |
|---|---|---|
| 2025 | $5,851 -0.4% | $474,570 |
| 2024 | $5,874 +154% | $474,570 +12.8% |
| 2023 | $2,313 -1.8% | $420,540 |
| 2022 | $2,356 +6% | $420,540 +24.5% |
| 2021 | $2,221 -0.5% | $337,660 +2.3% |
| 2020 | $2,232 +3.9% | $330,000 |
| 2019 | $2,148 +8.8% | $330,000 |
| 2018 | $1,975 -29% | $330,000 +2% |
| 2017 | $2,780 +0.1% | $323,390 +23.4% |
| 2016 | $2,776 +4.7% | $262,160 +19.8% |
| 2015 | $2,652 | $218,840 +3.7% |
| 2014 | $2,652 | $211,060 |
| 2013 | -- | -- |
| 2012 | -- | -- |
| 2011 | -- | -- |
| 2010 | -- | -- |
| 2009 | -- | -- |
| 2008 | -- | -- |
| 2007 | -- | -- |
| 2005 | -- | -- |
| 2004 | -- | -- |
| 2003 | -- | -- |
| 2002 | -- | -- |
| 2001 | -- | -- |
Find assessor info on the county website
Neighborhood: 75248
Nearby homes
- $518,9004 bd2 ba2.4k sqft7737 La Avenida Dr, Dallas, TX 75248Off Market
- $600,6004 bd2 ba2.6k sqft7747 La Avenida Dr, Dallas, TX 75248Off Market
- $565,0004 bd3 ba2.1k sqft7731 La Avenida Dr, Dallas, TX 75248Off Market
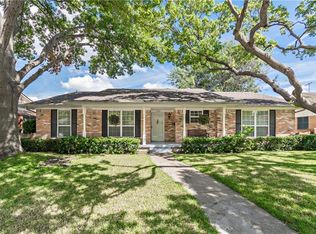
- $563,7004 bd3 ba2.1k sqft7742 La Bolsa Dr, Dallas, TX 75248Off Market
- $522,3004 bd2 ba2.1k sqft7738 La Bolsa Dr, Dallas, TX 75248Off Market
- $586,9003 bd2 ba2k sqft7748 La Bolsa Dr, Dallas, TX 75248Off Market
- $601,4005 bd3 ba2.2k sqft7740 La Avenida Dr, Dallas, TX 75248Off Market
- $527,6003 bd2 ba1.9k sqft7736 La Avenida Dr, Dallas, TX 75248Off Market
Nearby schools
GreatSchools rating
- 10/10Bowie Elementary SchoolGrades: PK-6Distance: 0.5 mi
- 7/10Westwood Junior High: the Math, Science, Leadership MagnetGrades: 7-8Distance: 0.3 mi
- 6/10Pearce High SchoolGrades: 9-12Distance: 0.8 mi
Schools provided by the listing agent
- Elementary: Bowie
- High: Pearce
- District: Richardson ISD
Source: NTREIS. This data may not be complete. We recommend contacting the local school district to confirm school assignments for this home.
Get a cash offer in 3 minutes
Find out how much your home could sell for in as little as 3 minutes with a no-obligation cash offer.
Estimated market value
$738,800
Get a cash offer in 3 minutes
Find out how much your home could sell for in as little as 3 minutes with a no-obligation cash offer.
Estimated market value
$738,800
- Texas
- Dallas County
- Dallas
- 75248
- 7741 La Avenida Dr
Nearby cities
Nearby neighborhoods
Nearby zip codes
Other Dallas Topics
