Don't miss the opportunity to buy this beautiful 2-story home in the very sought after neighborhood of Village Glen in West Hanover Twp. The open floor plan design offers an upgraded kitchen with an abundance of cabinetry, stone backsplash, and new flooring. Center island has new granite and seating for two. Stainless steel appliances. The casual dining area looks into the large open concept family room which offers a cozy gas fireplace for cool evening enjoyment! The spacious formal dining room has new hardwood flooring. New hardwood floor is also in the entranceway. This home offers 3 bedrooms upstairs. The master bedroom has an en suite bathroom. Guest bathroom upstairs has new vanity and flooring. The finished basement with superior walls. It is ready for your creative design. Home has an oversized two car garage with loads of storage area. First floor walks out to a maintenance free large composite deck for outside enjoyment. Natural gas. Stove is electric with gas line available. Steps from the nature walking path. Tasteful paint colors throughout and updated light fixtures make this charming home move in ready! Schedule a private tour now for your new home!
Sold for $392,000
$392,000
7741 Manada Creek Dr, Harrisburg, PA 17112
3beds
2,128sqft
SingleFamily
Built in 2010
0.3 Acres Lot
$399,500 Zestimate®
$184/sqft
$2,352 Estimated rent
Home value
$399,500
$364,000 - $435,000
$2,352/mo
Zestimate® history
Owner options
List your home for rent
$2,352/mo
Rent Zestimate®
Find your next renter with Zillow Rental Manager. Plus, with online applications, you can quickly screen prospective tenants – for free.
$2,352/mo
Rent Zestimate®
Refinance and save
$2,563/mo
Est. payment
Refinancing to a lower rate could help reduce your monthly payments and save thousands over the life of the loan.
$2,563/mo
Est. payment
Explore your selling options
Work with a Zillow partner agent
Leverage their expertise and Zillow's premium Showcase listings to get your home seen by more buyers.
Get startedList with your own agent
Get your home in front of millions of buyers by listing it on Zillow.
Learn how to do itSell it yourself
Take full control of how buyers see your home on Zillow by listing For Sale by Owner (FSBO).
List your homeWhat's special
Tasteful paint colorsLoads of storage areaOversized two car garageCasual dining areaStone backsplashOpen floor plan designCozy gas fireplace
Facts & features
Interior
Bedrooms & bathrooms
- Bedrooms: 3
- Bathrooms: 3
- Full bathrooms: 2
- 1/2 bathrooms: 1
Heating
- Forced air
Cooling
- Central
Appliances
- Included: Dishwasher, Garbage disposal, Microwave
Features
- Flooring: Carpet
- Basement: Partially finished
- Has fireplace: Yes
Interior area
- Total interior livable area: 2,128 sqft
Property
Parking
- Parking features: Garage - Attached
Features
- Exterior features: Other
Lot
- Size: 0.3 Acres
Details
- Parcel number: 680530140000000
Construction
Type & style
- Home type: SingleFamily
Materials
- Foundation: Other
Condition
- Year built: 2010
Community & HOA
HOA
- Has HOA: Yes
- HOA fee: $25 monthly
Location
- Region: Harrisburg
Financial & listing details
- Price per square foot: $184/sqft
- Tax assessed value: $180,400
- Annual tax amount: $4,998
Price history
| Date | Event | Price |
|---|---|---|
| 11/5/2025 | Sold | $392,000-7.8%$184/sqft |
Source: Public Record Report a problem | ||
| 9/4/2025 | Listed for sale | $425,000+30.8%$200/sqft |
Source: Owner Report a problem | ||
| 5/4/2023 | Listing removed | -- |
Source:  Bright MLS #PADA130438 Report a problem Bright MLS #PADA130438 Report a problem | ||
| 5/4/2021 | Sold | $325,000+6.6%$153/sqft |
Source: Public Record Report a problem | ||
| 3/29/2021 | Pending sale | $305,000$143/sqft |
Source: Bright MLS #PADA130438 Report a problem | ||
| 3/25/2021 | Listed for sale | $305,000+27.1%$143/sqft |
Source: Bright MLS #PADA130438 Report a problem | ||
| 10/4/2016 | Sold | $240,000$113/sqft |
Source: Public Record Report a problem | ||
| 8/31/2016 | Pending sale | $240,000+2.1%$113/sqft |
Source: BHHS HOMESALE REALTY - PRUD3 #10291316 Report a problem | ||
| 8/29/2016 | Listed for sale | $235,000+4.7%$110/sqft |
Source: BHHS HOMESALE REALTY - PRUD3 #10291316 Report a problem | ||
| 2/16/2011 | Sold | $224,413$105/sqft |
Source: Public Record Report a problem | ||
Public tax history
| Year | Property taxes | Tax assessment |
|---|---|---|
| 2025 | $4,998 +6.5% | $180,400 |
| 2023 | $4,693 | $180,400 |
| 2022 | $4,693 | $180,400 |
| 2021 | $4,693 +193.9% | $180,400 |
| 2020 | $1,597 | $180,400 |
| 2019 | $1,597 -64.1% | $180,400 |
| 2018 | $4,450 | $180,400 |
| 2017 | -- | $180,400 |
| 2016 | -- | $180,400 |
| 2015 | -- | $180,400 |
| 2014 | -- | $180,400 |
| 2013 | -- | $180,400 |
| 2012 | -- | $180,400 +497.4% |
| 2011 | -- | $30,200 |
| 2010 | -- | $30,200 |
| 2008 | -- | $30,200 |
Find assessor info on the county website
Neighborhood: Skyline View
Nearby homes
- $475,4004 bd3 ba3.4k sqft7747 Manada Creek Dr, Harrisburg, PA 17112Off Market

- $459,1004 bd2 ba2.2k sqft7735 Manada Creek Dr, Harrisburg, PA 17112Off Market
- $312,1003 bd3 ba2.1k sqft111 Needlewood Dr, Harrisburg, PA 17112Off Market
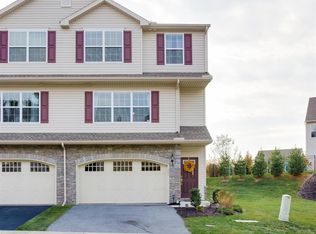
- $338,9003 bd2 ba2.1k sqft111 Needlewood Dr #UT1, Harrisburg, PA 17112Off Market
- $329,0003 bd2 ba2.1k sqft113 Needlewood Dr, Harrisburg, PA 17112Off Market
- $297,5003 bd3 ba2k sqft115 Needlewood Dr, Harrisburg, PA 17112Off Market
- $318,4003 bd2 ba2k sqft117 Needlewood Dr, Harrisburg, PA 17112Off Market
- $307,5003 bd3 ba2.1k sqft119 Needlewood Dr, Harrisburg, PA 17112Off Market
Nearby schools
GreatSchools rating
- 9/10West Hanover El SchoolGrades: K-5Distance: 0.6 mi
- 7/10Central Dauphin Middle SchoolGrades: 6-8Distance: 6 mi
- 5/10Central Dauphin Senior High SchoolGrades: 9-12Distance: 2.1 mi
Schools provided by the listing agent
- Middle: CENTRAL DAUPHIN
- High: CENTRAL DAUPHIN
- District: Central Dauphin
Source: The MLS. This data may not be complete. We recommend contacting the local school district to confirm school assignments for this home.


Get pre-qualified for a loan
At Zillow Home Loans, we can pre-qualify you in as little as 5 minutes with no impact to your credit score.An equal housing lender. NMLS #10287.
Sell for more on Zillow
Get a Zillow Showcase℠ listing at no additional cost and you could sell for .
$399,500
2% more
+$7,990
With Zillow Showcase(estimated)
$407,490
- Pennsylvania
- Dauphin County
- Harrisburg
- 17112
- Skyline View
- 7741 Manada Creek Dr
Nearby cities
Nearby neighborhoods
Nearby zip codes
Other Harrisburg Topics
