Skip main navigation
Sold
  • Price Unknown

    7741 NE Highway Ac Hwy, Calhoun, MO 65323

    4beds
    2,109sqft
    Single Family Residence
    Built in 1978
    6.2 Acres Lot
    $312,200 Zestimate®
    $--/sqft
    $1,443 Estimated rent

    Home value

    $312,200

    $262,000 - $362,000

    $1,443/mo

    Zestimate® history
    Loading
    Loading...

    Owner options

    List your home for rent

    $1,443/mo

    Rent Zestimate®

    Find your next renter with Zillow Rental Manager. Plus, with online applications, you can quickly screen prospective tenants – for free.

    Learn more

    $1,443/mo

    Rent Zestimate®

    Refinance and save

    Refinancing to a lower rate could help reduce your monthly payments and save thousands over the life of the loan.

    See today's rates

    Explore your selling options

    Work with a Zillow partner agent

    Leverage their expertise and Zillow's premium Showcase listings to get your home seen by more buyers.

    Get started

    List with your own agent

    Get your home in front of millions of buyers by listing it on Zillow.

    Learn how to do it

    Sell it yourself

    Take full control of how buyers see your home on Zillow by listing For Sale by Owner (FSBO).

    List your home

    What's special

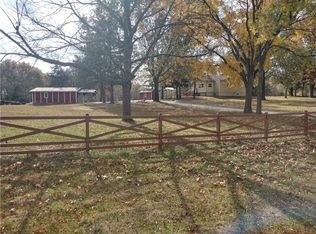
    Discover the perfect blend of comfort, privacy, and rural charm on 6.5 acres. This spacious 4-bedroom, 2-bathroom home offers 2,000 sq. ft. of well-designed living space, ideal for those seeking a peaceful retreat, outdoor adventure, or investment opportunity. This property is competitively priced and packed with features for personal enjoyment or rental potential. Home Highlights: • 2,000 sq. ft. of living space • 4 bedrooms: 2 on the main floor, 2 in the finished basement • 2 bathrooms: • Upstairs: Double vanity & tub/shower combo • Downstairs: Walk-in shower with laundry area (washer and dryer inc.) • Finished basement with separate entrance—perfect for multi-generational living, rental income, or Airbnb use • Includes bonus area, HVAC throughout, and walk-out access • Storage/utility room with heavy-duty shelving • Concrete patio off the walk-out basement, ideal for BBQs • Surrounded by raised garden beds—ready for flowers/ veg garden • Roof is less than a year old and energy-efficient windows throughout • High-speed fiber internet installed—a rare find in rural areas! • Walmart delivery service available Bonus: New carpet in the master bedroom with a walk-in closet and extra storage space Kitchen & Appliances: • Whirlpool kitchen appliances included: oven, dishwasher, and refrigerator • Gun safe included for added security • Large attic space with two attic access points Outdoor Living & Structures: • 6.5 acres of land w/ abundant wildlife, perfect for outdoor enthusiasts • Small creek & custom-built walking trail meandering through property • Custom-built shoot house for recreational shooting • Close to the Katy Trail—a haven for cyclists and nature lovers • Just 13 minutes to Clinton/Walmart convenient shopping & amenities • Located near public hunting land • 5 outbuildings, most with electricity, including: • Large tool shed • HVAC-equipped she-shed • Mudroom with HVAC for added comfort • Double carport for covered parking • Large deck for outdoor relaxation This home offers exceptional versatility—whether you’re looking for personal use, multi-generational living, or an investment property with rental potential. Recently appraised—schedule your showing today!

    Zillow last checked:

    Listing updated:

    Listed by:

    Corey Wells 702-439-5272,

    Golden Valley Realty Group 660-885-7653

    Bought with:

    Lori A Waner, PC, 2007033058

    Elite Realty

    Source: WCAR MO,MLS#: 98951MLS Logo

    Facts & features

    Interior

    Bedrooms & bathrooms
    • Bedrooms: 4
    • Bathrooms: 2
    • Full bathrooms: 2
    Rooms
    • Room types: Rec Room, Sun Room
    Primary bedroom
    • Level: Main
    Bedroom 2
    • Level: Main
    Bedroom 3
    • Description: Partially Below Grade W/ Closet & Non-Egress Wndw
    • Level: Lower
    Bedroom 4
    • Description: Partially Below Grade W/ Closet & Non-Egress Wndw
    • Level: Lower
    Family room
    • Level: Main
    Kitchen
    • Description: Eat-In Kitchen
    • Level: Main
    Living room
    • Level: Main
    Heating
    • Ductless
    Cooling
    • Central Air, Electric
    Appliances
    • Included: Electric Water Heater
    • Laundry: Lower Level
    Features
    • Windows: Thermal/Multi-Pane, Double Hung, Drapes/Curtains/Rods: All Stay
    • Basement: Full
    • Has fireplace: No
    Interior area
    • Total structure area: 2,209
    • Total interior livable area: 2,109 sqft
    • Finished area above ground: 1,109

    Property

    Parking
    • Total spaces: 11
    • Parking features: Detached
    • Garage spaces: 11
    Features
    • Patio & porch: Enclosed, Covered
    • Fencing: Wood
    Lot
    • Size: 6.2 Acres

    Construction

    Type & style
    • Home type: SingleFamily
    • Architectural style: Ranch
    • Property subtype: Single Family Residence
    Materials
    • Foundation: Concrete Perimeter
    • Roof: Composition
    Condition
    • Year built: 1978
    • Major remodel year: 2024

    Utilities & green energy

    • Electric: 220 Volts in Laundry, 220 Volts
    Green energy
    • Energy efficient items: Ceiling Fans

    Community & HOA

    Community
    • Subdivision: See S, T, R
    HOA
    • Has HOA: No
    Location
    • Region: Calhoun

    Financial & listing details

    • Date on market: 11/1/2024
    • Road surface type: Asphalt

    Price history

    DateEventPrice
    12/12/2024Sold--
    Source: WCAR MO #98951 Report a problem
    11/11/2024Pending sale$295,000$140/sqft
    Source: WCAR MO #98951 Report a problem
    11/1/2024Listed for sale$295,000$140/sqft
    Source: WCAR MO #98951 Report a problem

    Public tax history

    Tax history is unavailable.

    Neighborhood: 65323

    Nearby schools

    GreatSchools rating
    Schools provided by the listing agent
    • District: CALHOUN

    Source: WCAR MO. This data may not be complete. We recommend contacting the local school district to confirm school assignments for this home.