Located in the desirable Eastvale community, this upgraded two-story home offers 5 bedrooms, 5 bathrooms, 3,566 sq. ft. of living space, and a 4-car tandem garage. Features include 3 en-suite bedrooms,1 on the first floor, a spacious loft that can be converted into a 6th bedroom.
The home boasts a bright open-concept main floor, wooden shutters for excellent natural lighting, and a fully landscaped backyard with a patio and ceiling fan. Leased solar panels mean no electricity bills. The living room has a surround sound system, and the kitchen features an oversized island, granite countertops, stainless steel appliances, and a dining area.
Conveniently located near shops, restaurants, parks, top-rated schools, and major highways (60, 15, 71, 91). Just minutes to schools, supermarkets, dining, downtown Eastvale, Costco, 99 Ranch Market, and 20 minutes to Ontario Airport. Great community with 14 parks, 2 splash pad parks, 3 dog parks and walking/riding trail along the river. Award winning schools and Parks Dept. Move-in ready.
Sold for $970,000
Listed by: HARVEST REALTY DEVELOPMENT • TING WANG • Contact: 626-593-7456
Bought with: Partner Real Estate
Tax assessed value
$970,000
7741 Nut Grove Ave, Corona, CA 92880
5beds
3,566sqft
Single Family Residence
Built in 2004
5,663 Square Feet Lot
$1,015,400 Zestimate®
$272/sqft
$4,392 Estimated rent
Home value
$1,015,400
$965,000 - $1.07M
$4,392/mo
Zestimate® history
Owner options
List your home for rent
$4,392/mo
Rent Zestimate®
Find your next renter with Zillow Rental Manager. Plus, with online applications, you can quickly screen prospective tenants – for free.
$4,392/mo
Rent Zestimate®
Refinance and save
$6,152/mo
Est. payment
Refinancing to a lower rate could help reduce your monthly payments and save thousands over the life of the loan.
$6,152/mo
Est. payment
Explore your selling options
Work with a Zillow partner agent
Leverage their expertise and Zillow's premium Showcase listings to get your home seen by more buyers.
Get startedList with your own agent
Get your home in front of millions of buyers by listing it on Zillow.
Learn how to do itSell it yourself
Take full control of how buyers see your home on Zillow by listing For Sale by Owner (FSBO).
List your homeWhat's special
Zillow last checked:
Listing updated:
Listed by:
TING WANG DRE #02146049 626-696-0429,
HARVEST REALTY DEVELOPMENT,
QIANG ZHANG DRE #01403183 626-203-2877,
Harvest Realty Development
Bought with:
Roger Sun, DRE #02236316
Partner Real Estate
Source: CRMLS,MLS#: WS24136867 Originating MLS: California Regional MLS
Originating MLS: California Regional MLSFacts & features
Interior
Bedrooms & bathrooms
- Bedrooms: 5
- Bathrooms: 5
- Full bathrooms: 4
- 1/2 bathrooms: 1
- Main level bathrooms: 5
- Main level bedrooms: 5
Rooms
- Room types: Bedroom, Family Room, Great Room, Kitchen, Laundry, Loft, Living Room, Primary Bathroom, Primary Bedroom, Other, Pantry, Sound Studio, Dining Room
Bedroom
- Features: Bedroom on Main Level
Bathroom
- Features: Bathtub, Dual Sinks, Separate Shower, Tub Shower
Kitchen
- Features: Kitchen Island, Kitchen/Family Room Combo, Walk-In Pantry
Heating
- Central
Cooling
- Central Air
Appliances
- Included: Built-In Range, Convection Oven, Dishwasher, Disposal, Gas Range, Microwave
- Laundry: Inside, Laundry Room, Upper Level
Features
- Breakfast Bar, Breakfast Area, Ceiling Fan(s), Separate/Formal Dining Room, Granite Counters, Open Floorplan, Pantry, Bedroom on Main Level, Loft, Walk-In Pantry, Walk-In Closet(s)
- Flooring: Carpet, Tile, Vinyl
- Windows: Blinds, Shutters
- Has fireplace: Yes
- Fireplace features: Family Room
- Common walls with other units/homes: No Common Walls
Interior area
- Total interior livable area: 3,566 sqft
Property
Parking
- Total spaces: 4
- Parking features: Garage Faces Front
- Attached garage spaces: 4
Features
- Levels: Two
- Stories: 2
- Entry location: /
- Patio & porch: Patio
- Pool features: None
- Spa features: None
- Fencing: Wood
- Has view: Yes
- View description: None
Lot
- Size: 5,663 Square Feet
- Features: Lawn, Landscaped
Details
- Parcel number: 144371008
- Zoning: SP zoning
- Special conditions: Standard
Construction
Type & style
- Home type: SingleFamily
- Property subtype: Single Family Residence
Condition
- New construction: No
- Year built: 2004
Utilities & green energy
- Sewer: Public Sewer
- Water: Public
- Utilities for property: Sewer Available
Green energy
- Energy generation: Solar
Community & HOA
Community
- Features: Park
Location
- Region: Corona
Financial & listing details
- Price per square foot: $272/sqft
- Tax assessed value: $970,000
- Annual tax amount: $13,319
- Date on market: 7/4/2024
- Cumulative days on market: 20 days
- Listing terms: Cash,Cash to New Loan,Conventional,1031 Exchange,FHA
Price history
| Date | Event | Price |
|---|---|---|
| 8/23/2024 | Sold | $970,000-2.9%$272/sqft |
Source:  CRMLS #WS24136867 Report a problem CRMLS #WS24136867 Report a problem | ||
| 7/29/2024 | Pending sale | $999,000$280/sqft |
Source: CRMLS #WS24136867 Report a problem | ||
| 7/28/2024 | Contingent | $999,000$280/sqft |
Source: CRMLS #WS24136867 Report a problem | ||
| 7/12/2024 | Price change | $999,000-5.8%$280/sqft |
Source: CRMLS #WS24136867 Report a problem | ||
| 7/4/2024 | Listed for sale | $1,060,000+35%$297/sqft |
Source: CRMLS #WS24136867 Report a problem | ||
| 4/13/2021 | Sold | $785,000+39.7%$220/sqft |
Source: Public Record Report a problem | ||
| 4/15/2005 | Sold | $562,000$158/sqft |
Source: Public Record Report a problem | ||
Public tax history
| Year | Property taxes | Tax assessment |
|---|---|---|
| 2025 | $13,319 +14.8% | $970,000 +16.4% |
| 2024 | $11,605 +1% | $833,048 +2% |
| 2023 | $11,493 +1.7% | $816,714 +2% |
| 2022 | $11,299 +10.9% | $800,700 +12.4% |
| 2021 | $10,191 +9.5% | $712,648 +12% |
| 2020 | $9,311 +2.8% | $636,293 +3% |
| 2019 | $9,057 +3.8% | $617,760 +4% |
| 2018 | $8,727 +7% | $594,000 +8.4% |
| 2017 | $8,155 | $548,000 +3.6% |
| 2016 | $8,155 +5.4% | $529,000 +2.5% |
| 2015 | $7,737 +1.9% | $516,000 |
| 2014 | $7,595 | $516,000 +31.3% |
| 2013 | -- | $393,000 +2.9% |
| 2012 | -- | $382,000 -1% |
| 2011 | -- | $386,000 -1.5% |
| 2010 | -- | $392,000 -0.5% |
| 2009 | -- | $394,000 -16.9% |
| 2008 | -- | $474,000 -18.9% |
| 2007 | -- | $584,704 +2% |
| 2006 | -- | $573,240 +186.4% |
| 2005 | -- | $200,126 |
Find assessor info on the county website
Neighborhood: Corona Valley
Nearby homes
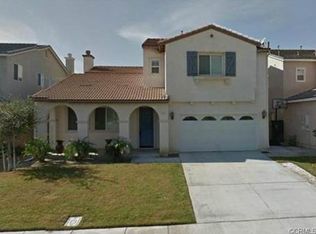
- $910,2005 bd3 ba3.2k sqft7731 Nut Grove Ave, Corona, CA 92880Off Market
- $956,8005 bd3 ba3.3k sqft7751 Nut Grove Ave, Corona, CA 92880Off Market

- $1,045,7005 bd4 ba3.3k sqft7751 Nut Grove Ave, Eastvale, CA 92880Off Market
- $945,0004 bd4 ba3.5k sqft7740 Blue Mist Ct, Corona, CA 92880Off Market
- $1,009,1004 bd3 ba3.5k sqft7721 Nut Grove Ave, Corona, CA 92880Off Market
- $999,4004 bd3 ba3.5k sqft7721 Nut Grove Ave, Eastvale, CA 92880Off Market
- $945,1005 bd3 ba3.2k sqft7750 Blue Mist Ct, Corona, CA 92880Off Market
- $952,5005 bd4 ba3.2k sqft7761 Nut Grove Ave, Corona, CA 92880Off Market
Nearby schools
GreatSchools rating
- 10/10Clara Barton Elementary SchoolGrades: K-6Distance: 0.4 mi
- 8/10Dr. Augustine Ramirez Intermediate SchoolGrades: 7-8Distance: 1.1 mi
- 9/10Eleanor Roosevelt High SchoolGrades: 9-12Distance: 1.2 mi
Schools provided by the listing agent
- High: Eleanor Roosevelt
Source: CRMLS. This data may not be complete. We recommend contacting the local school district to confirm school assignments for this home.
Get a cash offer in 3 minutes
Find out how much your home could sell for in as little as 3 minutes with a no-obligation cash offer.
Estimated market value
$1,015,400
Get a cash offer in 3 minutes
Find out how much your home could sell for in as little as 3 minutes with a no-obligation cash offer.
Estimated market value
$1,015,400
- California
- Riverside County
- Eastvale
- 92880
- Corona Valley
- 7741 Nut Grove Ave
Nearby cities
Nearby neighborhoods
Nearby zip codes
Other Eastvale Topics
