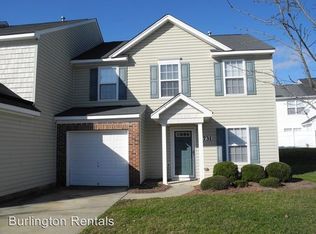
~~ Minimum 650 credit score required ~~ NO CATS ALLOWED Maximum 5 people Spacious 4-bedroom end unit like new townhome with 2.5 baths and upstairs loft/bonus area. Brand new flooring, fresh paint throughout. Approximately 1828 square feet of living area. Large master bedroom on main floor. Kitchen features free standing bar/work area. Attached single car garage. Gas log fireplace. All exterior maintenance included (with exception of individualized plantings) Downstairs Living room - 17.8' x 12.9' w/ceiling fan and gas log fireplace Kitchen - 12.9' x 8.9' w/work island Dining - 9.6' x 9.4' Half bath Laundry closet w/washer/dryer connections Master bedroom 14.7' x 13.4' w/ceiling fan, full bath & walk-in closet Upstairs 2nd bedroom: 15.4' x 12.9' 3rd bedroom: 13.7' x 12.2' 4th bedroom: 12.7' x 11' Bonus loft area: 13.4' x 9.8' Natural gas heat/central air conditioning City of Burlington (water/sewer/trash/recycling) Directions: University Drive Exit from I/85/40 (Exit 140), go north toward Hwy 70 (Church St), left on Hwy 70. Turn left on Springwood Church Rd, turn right on Whitsett Park Rd, turn left into Springwood Village, turn left on Oliver Park. Townhome is immediately end-unit on left. Gibsonville Elem. E. Guilford Middle & High A "No Smoking Inside" rental "Where responsible pet owners are always welcomed!"
This property is not currently displayed as for sale or rent on Zillow. This may be different from what's on other websites or public sources.