Skip main navigation
Off market
  • $459,400

    7741 Pommel Pl, West Des Moines, IA 50266

    5beds
    3baths
    2,108sqft
    SingleFamily
    Built in 2001
    10,608 Square Feet Lot
    $459,400 Zestimate®
    $218/sqft
    $2,814 Estimated rent

    Home value

    $459,400

    $436,000 - $482,000

    $2,814/mo

    Zestimate® history
    Loading
    Loading...

    Owner options

    List your home for rent

    $2,814/mo

    Rent Zestimate®

    Find your next renter with Zillow Rental Manager. Plus, with online applications, you can quickly screen prospective tenants – for free.

    Learn more

    $2,814/mo

    Rent Zestimate®

    Refinance and save

    $3,015/mo

    Est. payment

    Refinancing to a lower rate could help reduce your monthly payments and save thousands over the life of the loan.

    See today's rates

    $3,015/mo

    Est. payment

    Explore your selling options

    Work with a Zillow partner agent

    Leverage their expertise and Zillow's premium Showcase listings to get your home seen by more buyers.

    Get started

    List with your own agent

    Get your home in front of millions of buyers by listing it on Zillow.

    Learn how to do it

    Sell it yourself

    Take full control of how buyers see your home on Zillow by listing For Sale by Owner (FSBO).

    List your home

    What's special

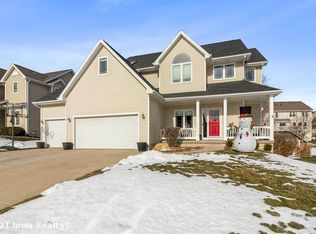
    DON'T MISS this one! Rare find--master bedroom on main level. Lots of extras and quality built in finishing touches throughout. This story and a half home has 5 bedrooms, 3.5 baths, 3 car garage and over 3500 sq/ft of finish (1,419 finished in the lower level). Enjoy the flexibility of ranch style living with large master suite on main floor and the extra bedrooms and bathrooms on the second floor and in the professionally finished basement. Large kitchen with maple cabinets & flooring that opens up to a family room with vaulted ceilings and a fireplace. Island in kitchen creates a very open main level floor plan, great for families and entertaining. Warm, bright and well lit! All new appliances, light fixtures and new paint throughout within last two years. Main level offers either a formal library room/den, with custom built bookshelves floor to ceiling. Bright, four seasons room off the dining area overlooks the open back yard. The first floor master suite offers a large bedroom, walk in closet and a jacuzzi tub in the master bath. Master shower is new and professionally installed in 2011. The upstairs offers two bedrooms and a bathroom and an extra bonus room perfect for a nursery, play room or office. The professionally finished basement has two additional bedrooms, a full bathroom and a large family entertainment room. In addition to the two bedrooms in the basement there is a third bonus room with custom built in cabinets, ideal for a art/craft room or a scrap booking sanctuary! Basement also has two additional rooms for extra storage. Concrete patio off of base of deck added in 2011 is perfect for enjoying the sun and watching children play in the green spaces. Recently stained and sealed front and back decks, front deck has space for furniture and also has a porch swing. House is conveniently located in a great family friendly neighborhood with lots of kids and a perfect distance to Jordan Creak Mall. House is in top rated Waukee school district--less then 3 blocks from Brookview Elementary-perfect for a short walk or kids can catch bus near front of house. Reflective insulation professionally installed in attic in 2011. Home has central vacuum system with wall hook ups in most every room. All new appliances stay except washer and dryer, but negotiable. All window coverings in master bedroom stay, but only blinds in the other bedrooms. Storage shed under deck stays. Backyard Adventures play set is not a part of listing but is for sale. Many house furnishings are also for sale since sellers moving out of state. Email us at jdmiller71@gmail.com to arrange a time to show the home. Please, serious inquiries only. Immaculate condition and move in ready! Won't last!

    This property is off market, which means it's not currently listed for sale or rent on Zillow. This may be different from what's available on other websites or public sources.

    Facts & features

    Interior

    Bedrooms & bathrooms
    • Bedrooms: 5
    • Bathrooms: 3.5
    Heating
    • Forced air, Electric, Gas
    Cooling
    • Central
    Appliances
    • Included: Dishwasher, Garbage disposal, Microwave, Range / Oven, Refrigerator
    Features
    • Flooring: Carpet, Laminate
    • Basement: Finished
    • Has fireplace: Yes
    Interior area
    • Total interior livable area: 2,108 sqft

    Property

    Parking
    • Parking features: Garage - Attached
    Features
    • Exterior features: Vinyl
    Lot
    • Size: 10,608 Square Feet
    Details
    • Parcel number: 1611276009

    Construction

    Type & style
    • Home type: SingleFamily
    Materials
    • Other
    • Foundation: Concrete
    • Roof: Asphalt
    Condition
    • Year built: 2001

    Community & HOA

    Location
    • Region: West Des Moines

    Financial & listing details

    • Price per square foot: $218/sqft
    • Tax assessed value: $441,780
    • Annual tax amount: $6,578

    Price history

    DateEventPrice
    3/24/2021Listing removed--
    Source: Owner Report a problem
    6/12/2013Sold$278,000-2.5%$132/sqft
    Source: Public Record Report a problem
    5/6/2013Pending sale$285,000$135/sqft
    Source: Owner Report a problem
    4/8/2013Listed for sale$285,000+11.8%$135/sqft
    Source: Owner Report a problem
    5/27/2010Sold$255,000-7.3%$121/sqft
    Source: Public Record Report a problem
    11/21/2009Listing removed$275,000$130/sqft
    Source: Coldwell Banker Mid-America Group, Realtors #356781 Report a problem
    11/7/2009Listed for sale$275,000-6.8%$130/sqft
    Source: Coldwell Banker Mid-America Group, Realtors #356781 Report a problem
    10/3/2009Listing removed$295,000$140/sqft
    Source: RE/MAX Select #344163 Report a problem
    9/26/2009Listed for sale$295,000$140/sqft
    Source: RE/MAX Select #344163 Report a problem
    8/1/2009Listing removed$295,000$140/sqft
    Source: Homes.com #344163 Report a problem
    4/4/2009Listed for sale$295,000$140/sqft
    Source: Homes.com #344163 Report a problem

    Public tax history

    YearProperty taxesTax assessment
    2025$6,578 +2%$441,780 +8%
    2024$6,448 -4.2%$409,070
    2023$6,728 +17%$409,070 +11.1%
    2022$5,752 +0.8%$368,170 +15.1%
    2021$5,708 +2%$319,790 +6%
    2020$5,596 -1.6%$301,600
    2019$5,688 -3.4%$301,600 +3.2%
    2018$5,888 $292,300
    2017$5,888 +19.4%$292,300 +15.4%
    2016$4,930 -3%$253,220
    2015$5,082 +6.1%$253,220
    2014$4,792 -1.2%$253,220
    2013$4,852 +0.3%--
    2012$4,836 +4.5%--
    2011$4,628 +4.8%--
    2010$4,414 +1.8%--
    2009$4,334 +6.6%--
    2008$4,064 -5%--
    2007$4,280 --
    Find assessor info on the county website

    Neighborhood: 50266

    Nearby schools

    GreatSchools rating
    Schools provided by the listing agent
    • Elementary: Brookview
    • Middle: South Middle School
    • High: Waukee High School
    • District: Waukee

    Source: The MLS. This data may not be complete. We recommend contacting the local school district to confirm school assignments for this home.

    Get pre-qualified for a loan
    At Zillow Home Loans, we can pre-qualify you in as little as 5 minutes with no impact to your credit score.

    An equal housing lender. NMLS #10287.

    Sell for more on Zillow
    Get a Zillow Showcase℠ listing at no additional cost and you could sell for .
    $459,400
    2% more
    +$9,188
    With Zillow Showcase(estimated)
    $468,588