This is one of those homes that just feels right the moment you walk in. The layout has been opened up to create a true open-concept space, giving it a natural flow between the kitchen, dining, and living areas that works for both everyday living and entertaining. The kitchen sits at the center with a large island, updated cabinetry, and clean, modern finishes. The main level was thoughtfully renovated, creating a space that feels both functional and comfortable without anything left to redo. The big-ticket items have already been taken care of, including a roof replaced in September 2024 and a newer AC and furnace giving buyers added confidence from day one. In addition to the main living space, there is a 13x13 room currently used for storage that offers great flexibility for future use-whether that's finishing it out as additional living space, a home office, or exploring the potential Step outside and you'll find a backyard setup that's ready to enjoy, complete with a deck and pergola that make it easy to relax or host. Homes with this kind of layout, level of updates, and overall feel don't come around often this is one you'll want to see in person.
Closed
$496,000
7741 Sycamore Dr, Orland Park, IL 60462
3beds
2,094sqft
Single Family Residence
Built in 1972
8,400 Square Feet Lot
$500,000 Zestimate®
$237/sqft
$3,155 Estimated rent
Home value
$500,000
$455,000 - $550,000
$3,155/mo
Zestimate® history
Owner options
List your home for rent
$3,155/mo
Rent Zestimate®
Find your next renter with Zillow Rental Manager. Plus, with online applications, you can quickly screen prospective tenants – for free.
$3,155/mo
Rent Zestimate®
Refinance and save
$3,536/mo
Est. payment
Refinancing to a lower rate could help reduce your monthly payments and save thousands over the life of the loan.
$3,536/mo
Est. payment
Explore your selling options
Work with a Zillow partner agent
Leverage their expertise and Zillow's premium Showcase listings to get your home seen by more buyers.
Get startedList with your own agent
Get your home in front of millions of buyers by listing it on Zillow.
Learn how to do itSell it yourself
Take full control of how buyers see your home on Zillow by listing For Sale by Owner (FSBO).
List your homeWhat's special
Clean modern finishesOpen-concept spaceUpdated cabinetry
Zillow last checked:
Listing updated:
Listed by:
Daniel Walus 773-551-4990,
OnPath Realty Inc.,
Miguel Aranda 312-854-9292,
OnPath Realty Inc.
Bought with:
Dan Krembuszewski
Crosstown Realtors Inc
Source: MRED as distributed by MLS GRID,MLS#: 12613008
Facts & features
Interior
Bedrooms & bathrooms
- Bedrooms: 3
- Bathrooms: 2
- Full bathrooms: 2
Rooms
- Room types: Storage
Primary bedroom
- Features: Flooring (Hardwood), Window Treatments (Curtains/Drapes), Bathroom (Full)
- Level: Main
- Area: 165 Square Feet
- Dimensions: 15X11
Bedroom 2
- Features: Flooring (Hardwood), Window Treatments (Curtains/Drapes)
- Level: Main
- Area: 154 Square Feet
- Dimensions: 14X11
Bedroom 3
- Features: Flooring (Hardwood), Window Treatments (Curtains/Drapes)
- Level: Main
- Area: 143 Square Feet
- Dimensions: 13X11
Dining room
- Features: Flooring (Laminate)
- Level: Main
- Area: 143 Square Feet
- Dimensions: 13X11
Family room
- Level: Basement
- Area: 504 Square Feet
- Dimensions: 24X21
Kitchen
- Features: Flooring (Laminate)
- Level: Main
- Area: 208 Square Feet
- Dimensions: 16X13
Laundry
- Level: Basement
- Area: 176 Square Feet
- Dimensions: 16X11
Living room
- Features: Flooring (Laminate)
- Level: Main
- Area: 567 Square Feet
- Dimensions: 27X21
Storage
- Level: Basement
- Area: 169 Square Feet
- Dimensions: 13X13
Heating
- Natural Gas
Cooling
- Central Air
Appliances
- Included: Range, Microwave, Dishwasher, Refrigerator, Washer, Dryer
Features
- Flooring: Hardwood
- Basement: Finished,Full
- Number of fireplaces: 1
- Fireplace features: Wood Burning, Gas Starter, Family Room
Interior area
- Total structure area: 0
- Total interior livable area: 2,094 sqft
Property
Parking
- Total spaces: 2.5
- Parking features: Concrete, Garage Door Opener, Yes, Garage Owned, Attached, Garage
- Attached garage spaces: 2.5
- Has uncovered spaces: Yes
Accessibility
- Accessibility features: No Disability Access
Lot
- Size: 8,400 Square Feet
- Dimensions: 70X120
Details
- Parcel number: 27131110040000
- Special conditions: None
- Other equipment: TV-Cable
Construction
Type & style
- Home type: SingleFamily
- Architectural style: Ranch
- Property subtype: Single Family Residence
Materials
- Brick
- Roof: Asphalt
Condition
- New construction: No
- Year built: 1972
Details
- Builder model: RAISED RANCH
Utilities & green energy
- Electric: Circuit Breakers
- Sewer: Public Sewer
- Water: Lake Michigan
Community & HOA
Community
- Features: Curbs, Sidewalks, Street Lights, Street Paved
- Subdivision: Catalina
HOA
- Services included: None
Location
- Region: Orland Park
Financial & listing details
- Price per square foot: $237/sqft
- Tax assessed value: $360,000
- Annual tax amount: $9,545
- Date on market: 4/9/2026
- Listing terms: Conventional
- Ownership: Fee Simple
Price history
| Date | Event | Price |
|---|---|---|
| 5/22/2026 | Sold | $496,000+3.5%$237/sqft |
Source:  MRED as distributed by MLS GRID #12613008 Report a problem MRED as distributed by MLS GRID #12613008 Report a problem | ||
| 4/15/2026 | Contingent | $479,000$229/sqft |
Source: MRED as distributed by MLS GRID #12613008 Report a problem | ||
| 4/9/2026 | Listed for sale | $479,000+74.2%$229/sqft |
Source: MRED as distributed by MLS GRID #12613008 Report a problem | ||
| 8/16/2017 | Listing removed | $274,900$131/sqft |
Source: Coldwell Banker Residential Brokerage - Flossmoor #09572858 Report a problem | ||
| 7/31/2017 | Price change | $274,900-1.8%$131/sqft |
Source: Coldwell Banker Residential Brokerage - Flossmoor #09572858 Report a problem | ||
| 5/26/2017 | Price change | $279,900-1.8%$134/sqft |
Source: Coldwell Banker Residential Brokerage - Flossmoor #09572858 Report a problem | ||
| 5/3/2017 | Listed for sale | $284,900$136/sqft |
Source: Coldwell Banker Residential Brokerage - Flossmoor #09572858 Report a problem | ||
| 4/20/2017 | Pending sale | $284,900$136/sqft |
Source: Coldwell Banker Residential Brokerage - Flossmoor #09572858 Report a problem | ||
| 3/23/2017 | Listed for sale | $284,900+7.6%$136/sqft |
Source: Coldwell Banker Residential #09572858 Report a problem | ||
| 9/19/2016 | Listing removed | $264,900$127/sqft |
Source: Coldwell Banker Residential Brokerage - Flossmoor #09247439 Report a problem | ||
| 7/7/2016 | Price change | $264,900-3.6%$127/sqft |
Source: Coldwell Banker Residential Brokerage - Flossmoor #09247439 Report a problem | ||
| 6/5/2016 | Listed for sale | $274,900+37.5%$131/sqft |
Source: Coldwell Banker Residential Brokerage - Flossmoor #09247439 Report a problem | ||
| 9/6/2012 | Sold | $200,000-16.2%$96/sqft |
Source: Public Record Report a problem | ||
| 7/3/2012 | Price change | $238,799-0.4%$114/sqft |
Source: Classic Realty Group #08030081 Report a problem | ||
| 6/12/2012 | Price change | $239,7990%$115/sqft |
Source: Classic Realty Group #08030081 Report a problem | ||
| 5/8/2012 | Price change | $239,8990%$115/sqft |
Source: Classic Realty Group #08030081 Report a problem | ||
| 3/30/2012 | Listed for sale | $239,999$115/sqft |
Source: Classic Realty Group #08030081 Report a problem | ||
Public tax history
| Year | Property taxes | Tax assessment |
|---|---|---|
| 2024 | $9,838 +3.1% | $36,000 +0% |
| 2023 | $9,545 +15.2% | $35,999 +35.1% |
| 2022 | $8,285 +1.6% | $26,647 |
| 2021 | $8,151 -0.4% | $26,647 |
| 2020 | $8,187 +12% | $26,647 +9.5% |
| 2019 | $7,312 +2.1% | $24,340 |
| 2018 | $7,159 -5.2% | $24,340 -6.2% |
| 2017 | $7,555 +7.2% | $25,938 +15.3% |
| 2016 | $7,049 +1.9% | $22,487 |
| 2015 | $6,921 +1.1% | $22,487 |
| 2014 | $6,845 +2.4% | $22,487 -5.3% |
| 2013 | $6,688 -8.4% | $23,746 |
| 2012 | $7,300 +21.5% | $23,746 |
| 2011 | $6,007 -1.2% | $23,746 -19.2% |
| 2010 | $6,082 +4.4% | $29,374 |
| 2009 | $5,826 +11.1% | $29,374 -5% |
| 2008 | $5,242 +3.2% | $30,920 +19.3% |
| 2007 | $5,080 +3.9% | $25,922 |
| 2006 | $4,888 +6.2% | $25,922 |
| 2005 | $4,602 +1.5% | $25,922 +23.3% |
| 2004 | $4,533 +5.2% | $21,027 |
| 2003 | $4,311 +3.3% | $21,027 |
| 2002 | $4,174 +18.3% | $21,027 +14.1% |
| 2001 | $3,528 +0.7% | $18,431 |
| 2000 | $3,502 +0% | $18,431 |
| 1999 | $3,502 | $18,431 |
Find assessor info on the county website
Neighborhood: Catalina
Nearby homes
- $377,5004 bd2 ba1.8k sqft7747 Sycamore Dr, Orland Park, IL 60462Sold
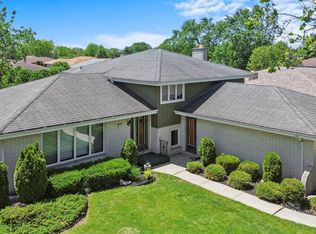
- $396,5003 bd1 ba1.3k sqft7735 Sycamore Dr, Orland Park, IL 60462Off Market
- $28,9396 bd3 ba2.7k sqft7943 Sycamore Dr, Orland Park, IL 60462Off Market
- $485,0004 bd3 ba17k sqft7740 Sequoia Ct, Orland Park, IL 60462Off Market
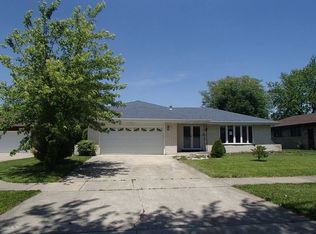
- $396,0003 bd2 ba2.2k sqft7748 Sequoia Ct, Orland Park, IL 60462Off Market
- $436,1004 bd2 ba2.5k sqft7755 Sycamore Dr, Orland Park, IL 60462Off Market
- $406,7004 bd2 ba1.5k sqft7727 Sycamore Dr, Orland Park, IL 60462Off Market
- $441,4004 bd2 ba2.2k sqft7734 Sequoia Ct, Orland Park, IL 60462Off Market
Nearby schools
GreatSchools rating
- 7/10Arnold W Kruse Ed CenterGrades: PK-5Distance: 0.3 mi
- 8/10Central Middle SchoolGrades: 6-8Distance: 3.9 mi
- 10/10Victor J Andrew High SchoolGrades: 9-12Distance: 3 mi
Schools provided by the listing agent
- District: 146
Source: MRED as distributed by MLS GRID. This data may not be complete. We recommend contacting the local school district to confirm school assignments for this home.
Get a cash offer in 3 minutes
Find out how much your home could sell for in as little as 3 minutes with a no-obligation cash offer.
Estimated market value
$500,000
Get a cash offer in 3 minutes
Find out how much your home could sell for in as little as 3 minutes with a no-obligation cash offer.
Estimated market value
$500,000
- Illinois
- Cook County
- Orland Park
- 60462
- Catalina
- 7741 Sycamore Dr
Nearby cities
Nearby neighborhoods
Nearby zip codes
Other Orland Park Topics
