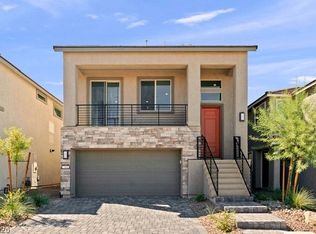
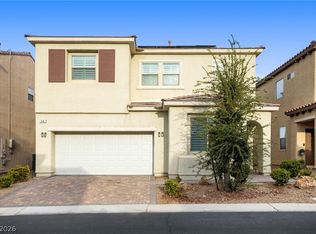
Stunning three-story home built by American West Homes in 2020, featuring an impressive rooftop deck with panoramic views of the Las Vegas Strip and Red Rock Mountains! This beautifully upgraded residence offers brand-new luxury vinyl plank flooring throughout the first and second levels, a stylish kitchen with white cabinetry, quartz countertops, stainless steel appliances, and a walk-in pantry. The open-concept kitchen flows seamlessly into the dining and living areas, creating an inviting space for everyday living and entertaining. All three bedrooms are located on the third level, including a spacious primary suite with dual sinks, a tiled walk-in shower, and an oversized walk-in closet. The rooftop deck provides the perfect setting to relax, entertain, and take in the spectacular views. Ideally situated in the desirable southwest near I-215 and Buffalo, with convenient access to shopping, dining, and entertainment at UnCommons, Evora, and Durango Casino & Resort. Just 15 minutes from Summerlin and within easy reach of the Las Vegas Strip and Allegiant Stadium. An exceptional combination of modern design, location, and breathtaking views!
The data relating to real estate for sale on this web site comes in part from the INTERNET DATA EXCHANGE Program of the Greater Las Vegas Association of REALTORS MLS. Real estate listings held by brokerage firms other than this site owner are marked with the IDX logo.
Information is deemed reliable but not guaranteed.
Copyright 2022 of the Greater Las Vegas Association of REALTORS MLS. All rights reserved.
House for rent
Singlefamily
Available now
Air conditioner, central air, gas
Gas dryer hookup laundry
2 Garage spaces parking
What's special
- 1 hour |
- -- |
- -- |
Zillow last checked:
Listing updated:
Travel times

Let’s turn your rent into credit progress
Build credit history with every on-time payment and get credit for the payment you’re already making.
Facts & features
Interior
Bedrooms & bathrooms
- Bedrooms: 3
- Bathrooms: 3
- Full bathrooms: 1
- 3/4 bathrooms: 1
- 1/2 bathrooms: 1
Cooling
- Air Conditioner, Central Air, Gas
Appliances
- Included: Dishwasher, Dryer, Garbage Disposal, Gas Range, Microwave Oven, Refrigerator, Washer, Washer/Dryer All In One
- Laundry: Gas Dryer Hookup, In Unit, Main Level
Features
- Walk In Closet, Window Treatments
- Flooring: Carpet, Luxury Vinyl Plank, Tile
- Windows: Window Treatments
- Has fireplace: Yes
Interior area
- Total interior livable area: 2,414 sqft
Video & virtual tour
Property
Parking
- Total spaces: 2
- Parking features: Garage, Private
- Has garage: Yes
- Details: Contact manager
Features
- Stories: 3
- Exterior features: Gated Community
Details
- Additional structures: Garage(s)
- Parcel number: 17615113027
Construction
Type & style
- Home type: SingleFamily
- Architectural style: Three Story
- Property subtype: SingleFamily
Condition
- Year built: 2020
Community & HOA
Community
- Features: Gated, Park
- Security: Gated Community
HOA
- Amenities included: Dog Park
Location
- Region: Las Vegas
Financial & listing details
- Lease term: 12 Months
Nearby apartments for rent

Price history
| Date | Event | Price |
|---|---|---|
| 10/26/2026 | Listed for rent | $2,650$1/sqft |
Source: LVR #2829576 Report a problem | ||
| 10/26/2026 | Listing removed | $2,650$1/sqft |
Source: LVR #2807151 Report a problem | ||
| 10/8/2026 | Price change | $2,650+6.2%$1/sqft |
Source: LVR #2807151 Report a problem | ||
| 10/1/2026 | Price change | $2,495-3.9%$1/sqft |
Source: LVR #2807151 Report a problem | ||
| 9/15/2026 | Price change | $2,595-3.7%$1/sqft |
Source: LVR #2807151 Report a problem | ||
| 8/17/2026 | Listed for rent | $2,695-5.4%$1/sqft |
Source: LVR #2807151 Report a problem | ||
| 5/11/2021 | Listing removed | -- |
Source: Zillow Rental Network Premium Report a problem | ||
| 5/6/2021 | Listed for rent | $2,850$1/sqft |
Source: Zillow Rental Network Premium Report a problem | ||
| 10/20/2020 | Sold | $435,346$180/sqft |
Source: Public Record Report a problem | ||