Skip main navigation
Sold for $1,077,500
  • Listing Provided by: Park Regency Realty
    Bought with: Marshall Reddick Real Estate
    $1,077,500

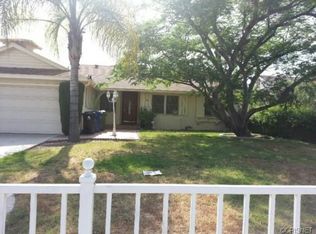
    7741 Variel Ave, Canoga Park, CA 91304

    4beds
    1,894sqft
    Single Family Residence
    Built in 1957
    7,629 Square Feet Lot
    $1,078,100 Zestimate®
    $569/sqft
    $3,925 Estimated rent

    Home value

    $1,078,100

    $981,000 - $1.19M

    $3,925/mo

    Zestimate® history
    Loading
    Loading...

    Owner options

    List your home for rent

    $3,925/mo

    Rent Zestimate®

    Find your next renter with Zillow Rental Manager. Plus, with online applications, you can quickly screen prospective tenants – for free.

    Learn more

    $3,925/mo

    Rent Zestimate®

    Refinance and save

    $6,773/mo

    Est. payment

    Refinancing to a lower rate could help reduce your monthly payments and save thousands over the life of the loan.

    See today's rates

    $6,773/mo

    Est. payment

    Explore your selling options

    Work with a Zillow partner agent

    Leverage their expertise and Zillow's premium Showcase listings to get your home seen by more buyers.

    Get started

    List with your own agent

    Get your home in front of millions of buyers by listing it on Zillow.

    Learn how to do it

    Sell it yourself

    Take full control of how buyers see your home on Zillow by listing For Sale by Owner (FSBO).

    List your home

    What's special

    Cozy electric fireplacePutting greenQuartz waterfall countertopsQuiet retreatWine coolerMotorized shadesClean modern design
    Fully Renovated Smart Home with Luxury Upgrades and Indoor-Outdoor Living Move-in ready and thoughtfully updated, this home blends modern upgrades with comfort, style, and everyday livability. Designed for both relaxing and entertaining, it offers easy-to-use smart home features, strong whole-home Wi-Fi, and a seamless indoor-outdoor flow. Light-filled living spaces with hardwood floors, custom built-ins, and a clean, modern design create a warm and inviting atmosphere, while the family room features a cozy electric fireplace and built-in sound for movie nights or gatherings. The beautifully updated kitchen is both functional and stylish, with quartz waterfall countertops, custom cabinetry with glass display uppers, a large island for everyday use, and high-end Thor appliances including a gas range, double oven, and wine cooler. The spacious primary suite provides a quiet retreat with a walk-in closet and a spa-inspired bath featuring dual vanities, floor-to-ceiling tile, and a large zero-entry shower with multiple spray options. Additional bedrooms offer hardwood floors, recessed lighting, and ample storage, with an updated guest bath to match. The backyard is designed for year-round enjoyment, featuring a covered patio with tongue-and-groove ceiling, ceiling fans, motorized shades, built-in sound, landscape lighting, putting green, raised planter, and mature privacy hedging, creating a private and comfortable outdoor setting. Extensive upgrades include new HVAC, updated 200-amp electrical panel, new windows and exterior doors, cedar fencing, fresh exterior paint, gutters, improved drainage, and a 12-zone Rain Bird irrigation system. Additional features include whole-home lighting and audio control, Lutron Caseta switches, whole-house water filtration and softening, reverse osmosis drinking water, and security cameras. The insulated garage with epoxy flooring and mini-split HVAC offers flexible space for a gym, workshop, or golf simulator, with EV charger installed. Ideally located with convenient access to shopping, dining, and daily essentials, this home offers both comfort and practicality. Thoughtful upgrades and well-maintained systems provide peace of mind, while the layout and flow create an inviting space for everyday living and entertaining. A strong combination of design, function, and long-term value in today’s market.

    Zillow last checked:

    Listing updated:

    Listing Provided by:

    Jim Sandoval DRE #01726729 jsandoval@parkregency.com,

    Park Regency Realty

    Bought with:

    Christopher Carlson, DRE #02202656

    Marshall Reddick Real Estate

    Source: CRMLS,MLS#: SR26070658MLS LogoOriginating MLS: California Regional MLS

    Facts & features

    Interior

    Bedrooms & bathrooms
    • Bedrooms: 4
    • Bathrooms: 2
    • Full bathrooms: 2
    • Main level bathrooms: 2
    • Main level bedrooms: 4
    Primary bedroom
    • Features: Primary Suite
    Bedroom
    • Features: All Bedrooms Down
    Bathroom
    • Features: Bidet, Bathroom Exhaust Fan, Bathtub, Dual Sinks, Linen Closet, Multiple Shower Heads, Remodeled, Tub Shower, Upgraded, Walk-In Shower
    Kitchen
    • Features: Kitchen Island, Quartz Counters, Remodeled, Self-closing Cabinet Doors, Self-closing Drawers, Updated Kitchen
    Other
    • Features: Walk-In Closet(s)
    Heating
    • Central, Fireplace(s)
    Cooling
    • Central Air, Ductless, See Remarks
    Appliances
    • Included: 6 Burner Stove, Dishwasher, Disposal, Gas Range, Ice Maker, Microwave, Refrigerator, Range Hood, Self Cleaning Oven, Water Softener, Tankless Water Heater, Water To Refrigerator, Water Purifier
    • Laundry: In Garage
    Features
    • Breakfast Bar, Built-in Features, Eat-in Kitchen, Open Floorplan, Pantry, Quartz Counters, Recessed Lighting, Unfurnished, Wired for Data, Wired for Sound, All Bedrooms Down, Instant Hot Water, Primary Suite, Walk-In Closet(s)
    • Flooring: Tile, Wood
    • Doors: Service Entrance, Sliding Doors
    • Windows: Blinds, Drapes, French/Mullioned
    • Has fireplace: Yes
    • Fireplace features: Electric, Family Room
    • Common walls with other units/homes: No Common Walls
    Interior area
    • Total interior livable area: 1,894 sqft

    Property

    Parking
    • Total spaces: 4
    • Parking features: Concrete, Direct Access, Door-Single, Driveway, Electric Vehicle Charging Station(s), Garage, Garage Door Opener, See Remarks, Side By Side
    • Attached garage spaces: 2
    • Uncovered spaces: 2
    Features
    • Levels: One
    • Stories: 1
    • Entry location: Ground level with steps
    • Patio & porch: Concrete, Covered, Patio
    • Exterior features: Barbecue, Lighting, Rain Gutters
    • Pool features: None
    • Has view: Yes
    • View description: None
    Lot
    • Size: 7,629 sqft
    • Features: Back Yard, Drip Irrigation/Bubblers, Front Yard, Lawn, Landscaped, Sprinklers Timer, Sprinkler System
    Details
    • Additional structures: Shed(s)
    • Parcel number: 2109026012
    • Special conditions: Standard

    Construction

    Type & style
    • Home type: SingleFamily
    • Property subtype: Single Family Residence
    Condition
    • Updated/Remodeled,Turnkey
    • New construction: No
    • Year built: 1957

    Utilities & green energy

    • Sewer: Public Sewer
    • Water: Public

    Community & neighborhood

    Security
    • Security features: Security System
    Community
    • Community features: Sidewalks
    Location
    • Region: Canoga Park

    Other

    Other facts
    • Listing terms: Cash,Cash to New Loan,Conventional,FHA
    • Road surface type: Paved

    Price history

    DateEventPrice
    6/3/2026Sold$1,077,500+7.8%$569/sqft
    Source: CRMLS #SR26070658 Report a problem
    5/1/2026Pending sale$999,999$528/sqft
    Source: CRMLS #SR26070658 Report a problem
    4/22/2026Price change$999,999-9.1%$528/sqft
    Source: CRMLS #SR26070658 Report a problem
    4/7/2026Listed for sale$1,099,999+78.9%$581/sqft
    Source: CRMLS #SR26070658 Report a problem
    7/19/2018Sold$615,000+2.5%$325/sqft
    Source: CRISNet / SRAR #SR18100965 Report a problem
    6/19/2018Pending sale$599,999$317/sqft
    Source: Rodeo Realty- Woodland Hills Office #SR18100965 Report a problem
    6/7/2018Listed for sale$599,999$317/sqft
    Source: Rodeo Realty- Woodland Hills Office #SR18100965 Report a problem
    6/3/2018Pending sale$599,999$317/sqft
    Source: Rodeo Realty- Woodland Hills Office #SR18100965 Report a problem
    5/30/2018Listed for sale$599,999$317/sqft
    Source: Rodeo Realty- Woodland Hills Office #SR18100965 Report a problem
    5/25/2018Pending sale$599,999$317/sqft
    Source: Rodeo Realty- Woodland Hills Office #SR18100965 Report a problem
    5/23/2018Listed for sale$599,999$317/sqft
    Source: Rodeo Realty- Woodland Hills Office #SR18100965 Report a problem
    5/14/2018Pending sale$599,999$317/sqft
    Source: Rodeo Realty- Woodland Hills Office #SR18100965 Report a problem
    5/1/2018Listed for sale$599,999+19.5%$317/sqft
    Source: Rodeo Realty #SR18100965 Report a problem
    5/14/2004Sold$502,000+117.3%$265/sqft
    Source: Public Record Report a problem
    3/28/2001Sold$231,000+46.2%$122/sqft
    Source: Public Record Report a problem
    2/27/1998Sold$158,000$83/sqft
    Source: Public Record Report a problem

    Public tax history

    YearProperty taxesTax assessment
    2025$8,567 +1.3%$686,039 +2%
    2024$8,456 +1.9%$672,589 +2%
    2023$8,296 +4.8%$659,402 +2%
    2022$7,916 +1.3%$646,473 +2%
    2021$7,815 -1%$633,798 +1%
    2020$7,891 $627,300 +2%
    2019$7,891 +14%$615,000 +10.6%
    2018$6,923 $556,000 +5.3%
    2017$6,923 +5.4%$528,000 +5.8%
    2016$6,568 +6.1%$499,000 +10.4%
    2015$6,188 +15.2%$452,000 +7.6%
    2014$5,371 $420,000 +13.2%
    2012-- $371,000
    2011-- $371,000
    2010-- $371,000 -6.3%
    2009-- $395,800 -27.2%
    2008-- $543,378 +2%
    2007-- $532,725 +2%
    2006-- $522,280
    2005-- $522,280 +113.3%
    2004-- $244,818 +1.9%
    2003-- $240,332 +2%
    2002-- $235,620 +43.5%
    2000-- $164,145

    Find assessor info on the county website

    Neighborhood: Canoga Park

    Nearby schools

    GreatSchools rating
    Get a cash offer in 3 minutes
    Find out how much your home could sell for in as little as 3 minutes with a no-obligation cash offer.
    Estimated market value
    $1,078,100
    Get a cash offer in 3 minutes
    Find out how much your home could sell for in as little as 3 minutes with a no-obligation cash offer.
    Estimated market value
    $1,078,100