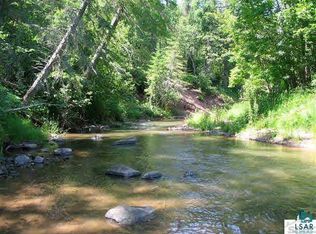
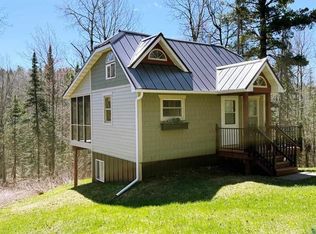
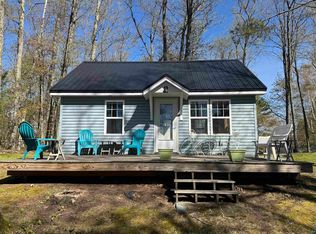
Just stepping onto the screen porch of this property brings an immediate sense of peace and relaxation. This well-built, meticulously maintained year-round 1-bedroom home offers the perfect escape from it all. Nestled on 10 beautifully wooded acres, the property features views of the Iron River from the home, along with a scenic walking path leading down to the picturesque trout stream. Inside, the home offers an open-concept main level, with a bedroom and bath in the lower level complete with egress windows, plus a charming loft for additional space. Thoughtfully finished and well insulated throughout, this home is truly move-in ready. A rare find?this one is a true gem!
Active
Price cut: $20K (7/2)
$340,000
77410 Kaukamo Rd, Orienta, WI 54847
1beds
836sqft
Single Family Residence
Built in 2016
9.3 Acres Lot
$-- Zestimate®
$407/sqft
$-- HOA
What's special
Open-concept main levelScreen porch
- 125 days
- 227
- 7
Zillow last checked:
Listing updated:
Listed by:
Peggy Kman 715-292-7000,
Coldwell Banker Realty - Iron River
Source: WIREX MLS,MLS#: 6125154 Originating MLS: Lake Superior Association of REALTORS
Originating MLS: Lake Superior Association of REALTORSFacts & features
Interior
Bedrooms & bathrooms
- Bedrooms: 1
- Bathrooms: 1
- 3/4 bathrooms: 1
Bedroom 2
- Level: Lower
- Area: 143
- Dimensions: 11 x 13
Kitchen
- Level: Main
- Area: 196
- Dimensions: 14 x 14
Living room
- Level: Main
- Area: 240
- Dimensions: 24 x 10
Interior area
- Total structure area: 836
- Total interior livable area: 836 sqft
- Finished area above ground: 528
- Finished area below ground: 308
Property
Features
- Levels: One
- Stories: 1
- Has view: Yes
- View description: Water
- Has water view: Yes
- Water view: Water
- Waterfront features: River, Over 300 feet
- Body of water: Iron
Lot
- Size: 9.3 Acres
- Dimensions: 594 x 600
Details
- Parcel number: 26113 and 26114
Construction
Type & style
- Home type: SingleFamily
- Architectural style: Other
- Property subtype: Single Family Residence
Condition
- 6-10 Years
- New construction: No
- Year built: 2016
Community & HOA
Location
- Region: Pt Wing
- Municipality: Orienta
Financial & listing details
- Price per square foot: $407/sqft
- Annual tax amount: $1,628
- Date on market: 5/12/2026
Estimated market value
Not available
Estimated sales range
Not available
Not available
Price history
| Date | Event | Price |
|---|---|---|
| 7/2/2026 | Price change | $340,000-5.6%$407/sqft |
Source:  WIREX MLS #6125154 Report a problem WIREX MLS #6125154 Report a problem | ||
| 5/12/2026 | Listed for sale | $360,000$431/sqft |
Source: WIREX MLS #6125154 Report a problem | ||
Public tax history
Tax history is unavailable.
Monthly payment
Est. payment
Payment breakdown
Explore the cost of this home by adjusting the details. Changes won't be saved.Climate risks
Neighborhood: 54865
Similar homes
- $340,0001 bd1 ba836 sqft77410 Kaukamo Road, Iron River, WI 54820Active
 MLS ID #1601078, Peggy Kman. WIREX MLS
 - $340,0001 bd1 ba836 sqft77410 Kaukamo Rd, Orienta, WI 54847For Sale
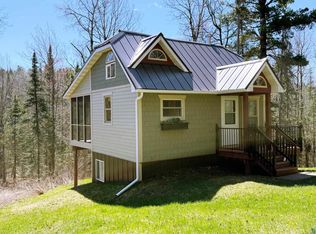 MLS ID #6125154, Peggy Kman, Coldwell Banker Realty - Iron River. Lake Superior Area Realtors as distributed by MLS GRID
 - $350,0003 bd2 ba1.1k sqft63380 Trout Lake Rd, Iron River, WI 54847For Sale
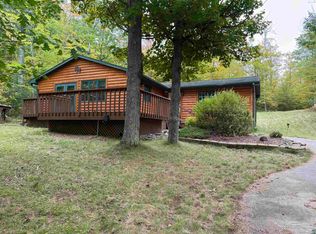 MLS ID #6121963, Jeromey Rux, By the Bay Realty. Lake Superior Area Realtors as distributed by MLS GRID
 - $350,0002 bd1 ba525 sqft65705 South Point Dr, Iron River, WI 54847For Sale
 MLS ID #6125475, Kimberly Taipale-Saari, Coldwell Banker Realty - Iron River. Lake Superior Area Realtors as distributed by MLS GRID
