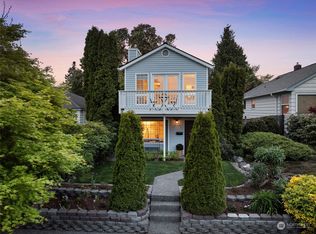
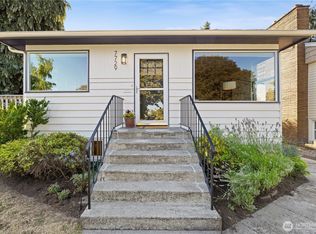
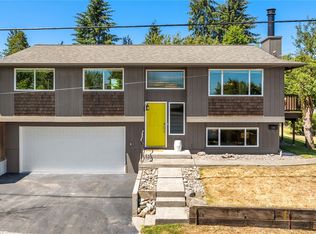
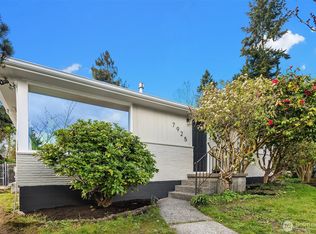
Welcome to a West Seattle home that gives you room to live, gather, and grow. This charming 4-bedroom, 2.5-bath home offers a flexible layout ideal for multigenerational living. The main level features 3 bedrooms, an updated kitchen, cozy wood-burning fireplace, fresh interior paint, and a second flex space ideal for an office or playroom with French doors opening to an incredible backyard. Fully fenced, private, and beautifully landscaped, the outdoor space features a composite deck and flagstone patio perfect for entertaining. Downstairs, approximately 600 sq ft MIL includes living space, a bedroom, kitchen, full bath, laundry, and separate entrance. Two alley-access parking spaces add convenience, while zoning offers future DADU potential. All just one block from EC Hughes Playground, minutes to Morgan Junction and Lincoln Park, and approximately 10-15 minutes to the Junction, Farmers Market, Admiral and Alki. A rare combination of space, flexibility, and location in the heart of West Seattle. Ask about the $10k Seller Credit for Buyer Closing Costs!
Active
Listed by: Keller Williams Realty PS • Michelle Wallace
$895,000
7742 30th Avenue SW, Seattle, WA 98126
5beds
1,890sqft
Single Family Residence
Built in 1953
6,094 Square Feet Lot
$874,600 Zestimate®
$474/sqft
$-- HOA
What's special
Cozy wood-burning fireplaceUpdated kitchenComposite deckFresh interior paint
- --
- on Zillow
- 1,038
- views
- 97
- saves
Likely to sell faster than
Zillow last checked:
Listing updated:
Listed by:
Michelle Wallace,
Keller Williams Realty PS
Source: NWMLS as distributed by MLS GRID,MLS#: 2579246
Facts & features
Interior
Bedrooms & bathrooms
- Bedrooms: 5
- Bathrooms: 4
- Full bathrooms: 3
- 1/2 bathrooms: 1
- Main level bathrooms: 2
- Main level bedrooms: 3
Primary bedroom
- Level: Main
Bedroom
- Level: Lower
Bedroom
- Level: Main
Bedroom
- Level: Main
Bathroom full
- Level: Lower
Bathroom full
- Level: Main
Other
- Level: Main
Other
- Level: Lower
Den office
- Level: Main
Entry hall
- Level: Main
Kitchen with eating space
- Level: Main
Living room
- Level: Main
Heating
- Fireplace, Radiant, Electric
Cooling
- None
Appliances
- Included: Dishwasher, Disposal, Dryer, Microwave, Refrigerator, Stove(s)/Range(s), Washer, Dishwasher(s), Dryer(s), Garbage Disposal, Microwave(s), Refrigerator(s), Washer(s), Water Heater: Electric, Water Heater Location: Downstairs Bathroom
Features
- Dining Room
- Flooring: Bamboo/Cork, Hardwood, Vinyl Plank
- Doors: French Doors
- Windows: Dbl Pane/Storm Window, Skylight(s)
- Basement: Finished
- Number of fireplaces: 1
- Fireplace features: Wood Burning, Main Level: 1, Fireplace
Interior area
- Total structure area: 1,890
- Total interior livable area: 1,890 sqft
Property
Parking
- Parking features: Off Street
Features
- Levels: One
- Stories: 1
- Entry location: Main
- Patio & porch: Second Kitchen, Dbl Pane/Storm Window, Dining Room, Fireplace, French Doors, Skylight(s), Water Heater
- Has view: Yes
- View description: Territorial
Lot
- Size: 6,094 Square Feet
- Features: Paved, Sidewalk, Deck, Fenced-Fully, High Speed Internet, Outbuildings, Patio
- Topography: Level,Terraces
- Residential vegetation: Fruit Trees, Garden Space
Details
- Additional structures: ADU Beds: 1, ADU Baths: 1
- Parcel number: 6818100235
- Special conditions: Standard
Construction
Type & style
- Home type: SingleFamily
- Architectural style: 1 Story w/Bsmnt.
- Property subtype: Single Family Residence
Materials
- Brick, Wood Siding
- Foundation: Poured Concrete
- Roof: Composition
Condition
- Year built: 1953
Utilities & green energy
- Electric: Company: Seattle City Light
- Sewer: Sewer Connected, Company: Seattle Public Utilities
- Water: Public, Company: Seattle Public Utilities
Community & HOA
Community
- Subdivision: West Seattle
Location
- Region: Seattle
Financial & listing details
- Price per square foot: $474/sqft
- Tax assessed value: $858,000
- Annual tax amount: $9,326
- Date on market: 9/8/2026
- Listing terms: Conventional,FHA,VA Loan
- Inclusions: Dishwasher(s), Dryer(s), Garbage Disposal, Microwave(s), Refrigerator(s), Stove(s)/Range(s), Washer(s)
Estimated market value
$874,600
$831,000 - $918,000
$3,930/mo
Price history
| Date | Event | Price |
|---|---|---|
| 9/10/2026 | Listed for sale | $895,000-1.1%$474/sqft |
Source:  NWMLS as distributed by MLS GRID #2579246 Report a problem NWMLS as distributed by MLS GRID #2579246 Report a problem | ||
| 4/5/2024 | Sold | $905,000+6.6%$479/sqft |
Source: NWMLS as distributed by MLS GRID #2208279 Report a problem | ||
| 3/20/2024 | Pending sale | $849,000$449/sqft |
Source: NWMLS as distributed by MLS GRID #2208279 Report a problem | ||
| 3/14/2024 | Listed for sale | $849,000+161.2%$449/sqft |
Source: NWMLS as distributed by MLS GRID #2208279 Report a problem | ||
| 10/5/2005 | Sold | $325,000+20.6%$172/sqft |
Source: NWMLS as distributed by MLS GRID #25128215 Report a problem | ||
| 7/10/2003 | Sold | $269,500+75%$143/sqft |
Source: NWMLS as distributed by MLS GRID #23079649 Report a problem | ||
| 8/28/1998 | Sold | $154,000+57.1%$81/sqft |
Source: Public Record Report a problem | ||
| 9/29/1997 | Sold | $98,000$52/sqft |
Source: Public Record Report a problem | ||
Public tax history
| Year | Property taxes | Tax assessment |
|---|---|---|
| 2025 | $9,326 +17% | $858,000 +9.7% |
| 2024 | $7,974 +10.5% | $782,000 +9.2% |
| 2023 | $7,213 +6.2% | $716,000 -4.8% |
| 2022 | $6,794 +3.9% | $752,000 +12.7% |
| 2021 | $6,539 +2.9% | $667,000 +8.3% |
| 2020 | $6,353 +2.1% | $616,000 +0.7% |
| 2019 | $6,224 +6.4% | $612,000 -4.7% |
| 2018 | $5,851 +5.9% | $642,000 +22.1% |
| 2017 | $5,523 +86.6% | $526,000 +15.9% |
| 2016 | $2,960 | $454,000 +39.7% |
| 2015 | $2,960 | $325,000 +16.1% |
| 2014 | $2,960 | $280,000 +13.4% |
| 2013 | $2,960 | $247,000 +11.8% |
| 2012 | -- | $221,000 -13.3% |
| 2011 | -- | $255,000 -6.3% |
| 2010 | -- | $272,000 |
| 2009 | -- | $272,000 +4.6% |
| 2007 | -- | $260,000 +9.2% |
| 2006 | -- | $238,000 +8.2% |
| 2005 | -- | $220,000 +44.7% |
| 2001 | $1,845 +0.1% | $152,000 +4.8% |
| 2000 | $1,843 | $145,000 |
Find assessor info on the county website
Monthly payment
Est. payment