Skip main navigation
Sold for $285,000
  • $285,000

    7742 Antioch Dr, New Port Richey, FL 34655

    4beds
    1,765sqft
    Single Family Residence
    Built in 1980
    6,600 Square Feet Lot
    $282,400 Zestimate®
    $161/sqft
    $2,079 Estimated rent

    Home value

    $282,400

    $257,000 - $311,000

    $2,079/mo

    Zestimate® history
    Loading
    Loading...

    Owner options

    List your home for rent

    $2,079/mo

    Rent Zestimate®

    Find your next renter with Zillow Rental Manager. Plus, with online applications, you can quickly screen prospective tenants – for free.

    Learn more

    $2,079/mo

    Rent Zestimate®

    Refinance and save

    $1,931/mo

    Est. payment

    Refinancing to a lower rate could help reduce your monthly payments and save thousands over the life of the loan.

    See today's rates

    $1,931/mo

    Est. payment

    Explore your selling options

    Work with a Zillow partner agent

    Leverage their expertise and Zillow's premium Showcase listings to get your home seen by more buyers.

    Get started

    List with your own agent

    Get your home in front of millions of buyers by listing it on Zillow.

    Learn how to do it

    Sell it yourself

    Take full control of how buyers see your home on Zillow by listing For Sale by Owner (FSBO).

    List your home

    What's special


    Quartz countertopsSpacious master suiteLuxuriously updated bathroomCorner lotModern kitchenPlenty of cabinet spaceStainless steel appliances
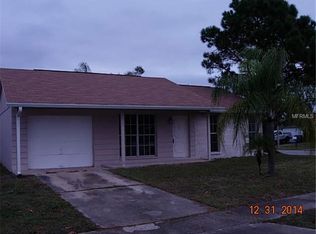

    This beautifully updated 4-bedroom, 2-bathroom single-story home is ideally situated on a spacious corner lot in one of the area's most desirable locations. Boasting elegant tile and wood flooring throughout, this move-in-ready gem offers the perfect blend of style, comfort, and functionality. The heart of the home features a sleek, modern kitchen complete with quartz countertops, stainless steel appliances, and plenty of cabinet space—perfect for cooking and entertaining. Unwind in the spacious master suite, which includes a large walk-in closet and a luxuriously updated bathroom with a walk-in shower. Located just minutes from Anclote River Park, Key Vista Nature Park, and Howard Beach Park, you'll enjoy countless outdoor adventures right at your doorstep. With easy access to US-19 and State Road 54, you're close to top-rated schools (Seven Springs Elementary/Middle & J.W. Mitchell High), Trinity Hospital, shopping, dining, and just 45 minutes from Tampa International Airport. No HOA. No CDD fees. This is Florida living at its finest—whether you're a family looking for a forever home or an investor seeking a valuable property, this one checks all the boxes. Don’t miss out—schedule your private showing today!

    Zillow last checked:

    Listing updated:

    Listing Provided by:

    Josue Soto 321-945-8315,

    EXP REALTY LLC 888-883-8509

    Bought with:

    Matthew Besserman, 3566661

    INSPIRED REALTY, LLC

    Source: Stellar MLS,MLS#: O6325665MLS LogoOriginating MLS: Orlando Regional

    Facts & features

    Interior

    Bedrooms & bathrooms
    • Bedrooms: 4
    • Bathrooms: 2
    • Full bathrooms: 2
    Primary bedroom
    • Features: Ceiling Fan(s), Walk-In Closet(s)
    • Level: First
    • Area: 213.3 Square Feet
    • Dimensions: 13.5x15.8
    Bedroom 2
    • Features: Ceiling Fan(s), Built-in Closet
    • Level: First
    • Area: 140.22 Square Feet
    • Dimensions: 11.4x12.3
    Bedroom 3
    • Features: Ceiling Fan(s), Built-in Closet
    • Level: First
    • Area: 170.1 Square Feet
    • Dimensions: 10.5x16.2
    Bedroom 4
    • Features: Ceiling Fan(s), Built-in Closet
    • Level: First
    • Area: 171.72 Square Feet
    • Dimensions: 10.6x16.2
    Primary bathroom
    • Level: First
    • Area: 39.5 Square Feet
    • Dimensions: 5x7.9
    Bathroom 2
    • Features: Ceiling Fan(s)
    • Level: First
    • Area: 32.47 Square Feet
    • Dimensions: 4.11x7.9
    Family room
    • Features: Pantry
    • Level: First
    • Area: 194.35 Square Feet
    • Dimensions: 16.9x11.5
    Kitchen
    • Features: Ceiling Fan(s)
    • Level: First
    • Area: 202.46 Square Feet
    • Dimensions: 19.1x10.6
    Laundry
    • Level: First
    • Area: 45.03 Square Feet
    • Dimensions: 5.7x7.9
    Living room
    • Features: Ceiling Fan(s)
    • Level: First
    • Area: 230.09 Square Feet
    • Dimensions: 19x12.11
    Utility room
    • Level: First
    • Area: 17.5 Square Feet
    • Dimensions: 5x3.5
    Heating
    • Central, Electric
    Cooling
    • Central Air
    Appliances
    • Included: Dishwasher, Microwave, Range, Refrigerator
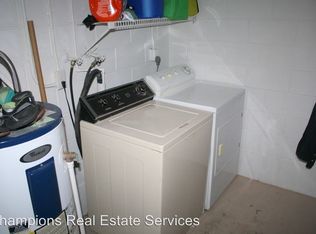
    • Laundry: Inside, Laundry Room
    Features
    • Ceiling Fan(s), Eating Space In Kitchen
    • Flooring: Ceramic Tile, Luxury Vinyl
    • Doors: Sliding Doors
    • Windows: Blinds
    • Has fireplace: No
    Interior area
    • Total structure area: 1,957
    • Total interior livable area: 1,765 sqft

    Property

    Parking
    • Parking features: Driveway
    • Has uncovered spaces: Yes
    Features
    • Levels: One
    • Stories: 1
    • Patio & porch: Covered, Porch, Rear Porch
    • Exterior features: Rain Gutters
    • Fencing: Chain Link,Fenced,Vinyl
    Lot
    • Size: 6,600 sqft
    • Features: Corner Lot, In County, Unincorporated
    • Residential vegetation: Trees/Landscaped
    Details
    • Parcel number: 222616004I000012620
    • Zoning: R4
    • Special conditions: None

    Construction

    Type & style
    • Home type: SingleFamily
    • Property subtype: Single Family Residence
    Materials
    • Block, Stone
    • Foundation: Slab
    • Roof: Shingle
    Condition
    • New construction: No
    • Year built: 1980

    Utilities & green energy

    • Sewer: Public Sewer
    • Water: Public
    • Utilities for property: Cable Available, Electricity Available, Electricity Connected, Public, Sewer Available, Sewer Connected, Water Available, Water Connected

    Community & neighborhood

    Location
    • Region: New Port Richey
    • Subdivision: SEVEN SPGS HOMES

    HOA & financial

    HOA
    • Has HOA: No
    Other fees
    • Pet fee: $0 monthly
    Other financial information
    • Total actual rent: 0

    Other

    Other facts
    • Listing terms: Cash,Conventional,FHA,VA Loan
    • Ownership: Fee Simple
    • Road surface type: Concrete

    Price history

    DateEventPrice
    11/10/2025Sold$285,000-3.4%$161/sqft
    Source: Stellar MLS #O6325665 Report a problem
    9/24/2025Pending sale$295,000$167/sqft
    Source: Stellar MLS #O6325665 Report a problem
    9/5/2025Price change$295,000-1.6%$167/sqft
    Source: Stellar MLS #O6325665 Report a problem
    7/17/2025Listed for sale$299,900-12.8%$170/sqft
    Source: Stellar MLS #O6325665 Report a problem
    4/22/2025Listing removed$2,195$1/sqft
    Source: Stellar MLS #O6288430 Report a problem
    4/19/2025Listed for rent$2,195$1/sqft
    Source: Stellar MLS #O6288430 Report a problem
    4/18/2025Listing removed$2,195$1/sqft
    Source: Zillow Rentals Report a problem
    3/28/2025Price change$2,195-2.4%$1/sqft
    Source: Zillow Rentals Report a problem
    2/22/2025Price change$2,250-2.2%$1/sqft
    Source: Zillow Rentals Report a problem
    11/20/2024Listed for rent$2,300+6.5%$1/sqft
    Source: Zillow Rentals Report a problem
    10/23/2022Listing removed--
    Source: Zillow Rental Network Premium Report a problem
    10/5/2022Price change$2,160-2.9%$1/sqft
    Source: Zillow Rental Network Premium Report a problem
    9/15/2022Price change$2,225-3.1%$1/sqft
    Source: Zillow Rental Network Premium Report a problem
    8/20/2022Price change$2,295-1.9%$1/sqft
    Source: Zillow Rental Network Premium Report a problem
    8/16/2022Price change$2,340-2.1%$1/sqft
    Source: Zillow Rental Network Premium Report a problem
    7/28/2022Price change$2,390-2%$1/sqft
    Source: Zillow Rental Network Premium Report a problem
    7/4/2022Listed for rent$2,440$1/sqft
    Source: Zillow Rental Network Premium Report a problem
    5/24/2022Sold$344,000+4.3%$195/sqft
    Source: Public Record Report a problem
    4/10/2022Pending sale$329,900$187/sqft
    Source: Stellar MLS #U8157029 Report a problem
    4/8/2022Listed for sale$329,900+170.4%$187/sqft
    Source: Stellar MLS #U8157029 Report a problem
    11/2/2004Sold$122,000+37.2%$69/sqft
    Source: Public Record Report a problem
    7/12/2001Sold$88,900$50/sqft
    Source: Public Record Report a problem

    Public tax history

    YearProperty taxesTax assessment
    2024$4,981 +4%$280,438 +5.5%
    2023$4,791 +50.6%$265,867 +25.2%
    2022$3,181 +5.2%$212,357 +32.9%
    2021$3,025 +13.7%$159,760 +10%
    2020$2,660 +2.4%$145,243 +6.2%
    2019$2,598 $136,809 +10%
    2018$2,598 +8.5%$124,372 +93.6%
    2017$2,394 +189.3%$64,229 +4.2%
    2016$827 +26.7%$61,614 +0.7%
    2015$653 +3.2%$61,186 +0.7%
    2014$633 $60,772 +1.6%
    2013-- $59,803 -2.8%
    2012-- $61,501 -16.3%
    2011-- $73,442 -4.3%
    2010-- $76,709 -24.3%
    2009-- $101,304 -11.2%
    2008-- $114,092 -26.2%
    2007-- $154,648 +7.6%
    2006-- $143,675 +22.4%
    2005-- $117,362 +28.1%
    2004-- $91,601 +16.5%
    2003-- $78,595 +2.8%
    2002-- $76,426 +24.7%
    2000-- $61,300
    1999-- $61,300

    Find assessor info on the county website

    Neighborhood: 34655

    Nearby schools

    GreatSchools rating
    Schools provided by the listing agent
    • Elementary: Seven Springs Elementary-PO
    • Middle: Seven Springs Middle-PO
    • High: J.W. Mitchell High-PO

    Source: Stellar MLS. This data may not be complete. We recommend contacting the local school district to confirm school assignments for this home.

    Get a cash offer in 3 minutes
    Find out how much your home could sell for in as little as 3 minutes with a no-obligation cash offer.
    Estimated market value
    $282,400
    Get a cash offer in 3 minutes
    Find out how much your home could sell for in as little as 3 minutes with a no-obligation cash offer.
    Estimated market value
    $282,400