Skip main navigation
For sale
  • $210,000

    7742 Atherton Ave, New Port Richey, FL 34655

    2beds
    906sqft
    : 
    Loading
    Get pre-qualified
    Single Family Residence
    Built in 1980
    6,600 Square Feet Lot
    $-- Zestimate®
    $232/sqft
    $-- HOA

    What's special

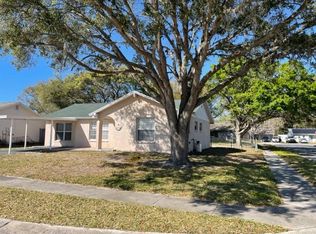
    NEW ROOF! FULLY REMODELED OPEN PLAN LIVING. Beautiful move-in ready home, this freshly painted two bedroom, one bathroom home with a one car garage is located in the highly desired Seven Springs area. The stunning OPEN KITCHEN is a standout feature - most homes with this plan have the kitchen walled off - this one is wide open and beautifully updated with real hardwood soft-close shaker cabinets, fantasy brown granite countertops, porcelain subway tile backsplash, stainless steel appliances, and updated LED recessed lighting. Hard-wearing waterproof vinyl flooring (2020) runs throughout the home and is complemented by updated doors, contemporary fixtures, and upgraded baseboards. The bathroom is fully updated with porcelain tiles, marble mosaic shower design, and a matching fantasy brown granite vanity. Major updates provide absolute peace of mind, including a NEW ROOF 2025 and NEW ATTIC INSULATION and 2020 AC, WATER HEATER & KITCHEN APPLIANCES. PER RECENT QUOTE FLOOD INSURANCE ONLY $635 A YEAR. This pristine property also features a practical laundry room right off the kitchen and a spotless one car garage with a painted floor currently utilized as a home gym. The living space transitions smoothly to a lovely screen enclosed and tiled back patio overlooking a massive fenced backyard perfect for outdoor entertainment and room for lots of play. According to Pasco county school locator, this home is zoned for the A rated JW Mitchell Highschool. NOTE: Bedroom 2 has been virtually staged to show how furniture could lay out. . NOTE: THIS PROPERTY IS NOT LISTED FOR RENT.
    25 days
    |
    712
    |
    65
    |

    Likely to sell faster than

    Zillow last checked:

    Listing updated:

    Listed by:

    Marnie Weidman 813-400-0481,

    KELLER WILLIAMS TAMPA PROPERTIES 813-264-7754

    Source: Stellar MLS,MLS#: TB8518904MLS LogoOriginating MLS: Suncoast Tampa

    Loading...

      Facts & features

      Interior

      Bedrooms & bathrooms
      • Bedrooms: 2
      • Bathrooms: 1
      • Full bathrooms: 1
      Primary bedroom
      • Features: Built-in Closet
      • Level: First
      • Area: 256 Square Feet
      • Dimensions: 16x16
      Bedroom 1
      • Features: Built-in Closet
      • Level: First
      • Area: 256 Square Feet
      • Dimensions: 16x16
      Bathroom 1
      • Level: First
      • Area: 36 Square Feet
      • Dimensions: 6x6
      Kitchen
      • Level: First
      • Area: 100 Square Feet
      • Dimensions: 10x10
      Living room
      • Level: First
      • Area: 500 Square Feet
      • Dimensions: 20x25
      Heating
      • Electric
      Cooling
      • Central Air
      Appliances
      • Included: Microwave, Range, Refrigerator
      • Laundry: Inside
      Features
      • Ceiling Fan(s)
      • Flooring: Luxury Vinyl
      • Doors: Sliding Doors
      • Has fireplace: No
      Interior area
      • Total structure area: 1,522
      • Total interior livable area: 906 sqft
      Video & virtual tour

      Property

      Parking
      • Total spaces: 1
      • Parking features: Garage - Attached
      • Attached garage spaces: 1
      • Details: Garage Dimensions: 15x20
      Features
      • Levels: One
      • Stories: 1
      • Exterior features: Irrigation System, Lighting, Rain Gutters
      • Fencing: Fenced
      Lot
      • Size: 6,600 Square Feet
      Details
      • Parcel number: 222616004I000012820
      • Zoning: R4
      • Special conditions: None

      Construction

      Type & style
      • Home type: SingleFamily
      • Property subtype: Single Family Residence
      Materials
      • Stucco
      • Foundation: Slab
      • Roof: Shingle
      Condition
      • New construction: No
      • Year built: 1980

      Utilities & green energy

      • Sewer: Public Sewer
      • Water: Public
      • Utilities for property: BB/HS Internet Available, Cable Available, Electricity Available

      Community & HOA

      Community
      • Pet fee: $0 monthly
      • Subdivision: SEVEN SPGS HOMES
      HOA
      • Has HOA: No
      Location
      • Region: New Port Richey

      Financial & listing details

      • Price per square foot: $232/sqft
      • Tax assessed value: $188,130
      • Annual tax amount: $1,606
      • Date on market: 6/27/2026
      • Listing terms: Cash,Conventional,FHA
      • Ownership: Fee Simple
      • Total actual rent: 0
      • Electric utility on property: Yes
      • Road surface type: Paved

        Estimated market value

        Not available

        Estimated sales range

        Not available

        Not available

        Price history

        DateEventPrice
        6/27/2026Listed for sale$210,000+40%$232/sqft
        Source: Stellar MLS #TB8518904 Report a problem
        6/2/2020Sold$150,000-3.2%$166/sqft
        Source: EXIT Realty solds #-7425568770411417332 Report a problem
        5/11/2020Pending sale$154,900$171/sqft
        Source: CHARLES RUTENBERG REALTY INC #T3238690 Report a problem
        4/24/2020Listed for sale$154,900+63.1%$171/sqft
        Source: CHARLES RUTENBERG REALTY INC #T3238690 Report a problem
        3/2/2020Sold$95,000$105/sqft
        Source: Stellar MLS #W7820469 Report a problem
        2/10/2020Pending sale$95,000$105/sqft
        Source: BHHS FLORIDA PROPERTIES GROUP #W7820469 Report a problem
        2/9/2020Listed for sale$95,000+102.6%$105/sqft
        Source: BHHS FLORIDA PROPERTIES GROUP #W7820469 Report a problem
        9/30/1998Sold$46,900+17.5%$52/sqft
        Source: Public Record Report a problem
        3/27/1995Sold$39,900$44/sqft
        Source: Public Record Report a problem

        Public tax history

        YearProperty taxesTax assessment
        2024$1,559 +4.5%$119,180
        2023$1,492 +12.1%$119,180 +3%
        2022$1,331 +2.8%$115,710 +6.1%
        2021$1,295 +168.7%$109,076 +153.1%
        2020$482 -25%$43,100 +2.3%
        2019$642 $42,140 +1.9%
        2018$642 +0.6%$41,356
        2017$639 +10.6%$41,356 +4.2%
        2016$578 +50.5%$39,672 +0.7%
        2015$384 +5.3%$39,396 +0.8%
        2014$364 $39,083 -1.3%
        2013-- $39,588 -2.5%
        2012-- $40,592 -13.7%
        2011-- $47,043 -3.9%
        2010-- $48,948 -24.7%
        2009-- $64,989 -14.6%
        2008-- $76,071 -23.2%
        2007-- $99,056 +8%
        2006-- $91,699 +19.4%
        2005-- $76,785 +30%
        2004-- $59,071 +16.6%
        2003-- $50,669 +5.2%
        2002-- $48,174 +19.8%
        2000-- $40,207
        1999-- $40,207

        Find assessor info on the county website

        Monthly payment

        Est. payment

        Payment breakdown

        Explore the cost of this home by adjusting the details. Changes won't be saved.
        All calculations are estimates and provided by Zillow, Inc. for informational purposes only. Actual amounts may vary.
        HOA fees may include property taxes on listings classified as Co-Ops. Contact the listing agent and/or owner for fee details.
        Mortgage interest rates are dependent on a number of factors, including credit score, down payment, and repayment length. Interest rate data provided by Zillow Group Marketplace, Inc. as of 1/1/1970 from various mortgage lenders with which we have lead or other similar arrangements; the Estimated Payment is an average of those rates.
        See how much you could borrow to make a competitive offer.

        Climate risks

        Neighborhood: 34655

        Getting around

        4 / 100
        Car-Dependent
        37 / 100
        Somewhat Bikeable

        Nearby schools

        GreatSchools rating
        Schools provided by the listing agent
        • Elementary: Seven Springs Elementary-PO
        • Middle: Seven Springs Middle-PO
        • High: J.W. Mitchell High-PO

        Source: Stellar MLS. This data may not be complete. We recommend contacting the local school district to confirm school assignments for this home.

        A local agent can set up tours, give advice and negotiate with sellers.

        Browse local experts

        Similar homes

        Skip to the end of the carouselSkip to the beginning of the carousel