Skip main navigation
Sold for $350,000
  • $350,000

    7742 Bold Forbes Ln, Midlothian, VA 23112

    3beds
    1,775sqft
    Single Family Residence
    Built in 1993
    0.29 Acres Lot
    $369,400 Zestimate®
    $197/sqft
    $2,441 Estimated rent

    Home value

    $369,400

    $344,000 - $395,000

    $2,441/mo

    Zestimate® history
    Loading
    Loading...

    Owner options

    List your home for rent

    $2,441/mo

    Rent Zestimate®

    Find your next renter with Zillow Rental Manager. Plus, with online applications, you can quickly screen prospective tenants – for free.

    Learn more

    $2,441/mo

    Rent Zestimate®

    Refinance and save

    $2,084/mo

    Est. payment

    Refinancing to a lower rate could help reduce your monthly payments and save thousands over the life of the loan.

    See today's rates

    $2,084/mo

    Est. payment

    Explore your selling options

    Work with a Zillow partner agent

    Leverage their expertise and Zillow's premium Showcase listings to get your home seen by more buyers.

    Get started

    List with your own agent

    Get your home in front of millions of buyers by listing it on Zillow.

    Learn how to do it

    Sell it yourself

    Take full control of how buyers see your home on Zillow by listing For Sale by Owner (FSBO).

    List your home

    What's special

    Gas fireplaceTwo-car carportBrand-new lvp flooringSeparate dining roomRecessed lightingCeiling fansSpacious bedrooms
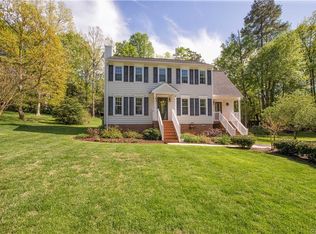
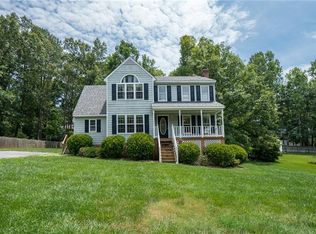
    Welcome to this charming 3-bedroom, 2.5-bath home! Step onto the inviting front porch and into a bright, open living space with brand-new LVP flooring throughout the main level. The light-filled living room is perfect for entertaining, featuring a gas fireplace, recessed lighting, and ceiling fans for year-round comfort. A separate dining room provides the perfect space for gatherings. Upstairs, you’ll find three spacious bedrooms, including a primary suite with an ensuite bathroom and a large walk-in closet. Enjoy the fresh new carpet and ceiling fans in every bedroom for added comfort. Step outside onto the deck overlooking a large backyard, ideal for outdoor relaxation and entertaining. A two-car carport and storage shed provide plenty of space for parking and extra storage. This home is move-in ready with recent updates, including: New roof in 2017, New HVAC, windows, and exterior paint in 2023, Deck floor replaced in 2023, and New over-the-counter microwave in 2023. Don’t miss out on this move-in-ready home!

    Zillow last checked:

    Listing updated:

    Listed by:

    Ellen Byrd (804)615-6895,

    Keller Williams Realty

    Bought with:

    Melissa Baker-Bartlett, 0225078522

    Samson Properties

    Source: CVRMLS,MLS#: 2506250MLS LogoOriginating MLS: Central Virginia Regional MLS

    Facts & features

    Interior

    Bedrooms & bathrooms
    • Bedrooms: 3
    • Bathrooms: 3
    • Full bathrooms: 2
    • 1/2 bathrooms: 1
    Other
    • Description: Tub & Shower
    • Level: Second
    Half bath
    • Level: First
    Heating
    • Electric
    Cooling
    • Central Air, Electric
    Appliances
    • Included: Washer/Dryer Stacked, Dishwasher, Electric Cooking, Electric Water Heater, Microwave, Refrigerator, Smooth Cooktop
    • Laundry: Washer Hookup, Dryer Hookup, Stacked
    Features
    • Dining Area, Separate/Formal Dining Room, Double Vanity, Eat-in Kitchen, Recessed Lighting, Walk-In Closet(s)
    • Flooring: Partially Carpeted, Vinyl
    • Basement: Crawl Space
    • Attic: Pull Down Stairs
    • Number of fireplaces: 1
    • Fireplace features: Gas
    Interior area
    • Total interior livable area: 1,775 sqft
    • Finished area above ground: 1,775
    • Finished area below ground: 0

    Property

    Parking
    • Parking features: Carport, Driveway, Paved
    • Has carport: Yes
    • Has uncovered spaces: Yes
    Features
    • Levels: Two
    • Stories: 2
    • Patio & porch: Front Porch, Side Porch, Deck, Porch
    • Exterior features: Deck, Porch, Paved Driveway
    • Pool features: None
    • Fencing: Back Yard,Fenced
    Lot
    • Size: 0.29 Acres
    • Features: Landscaped
    Details
    • Additional structures: Shed(s), Storage
    • Parcel number: 730667414700000
    • Zoning description: R12

    Construction

    Type & style
    • Home type: SingleFamily
    • Architectural style: Two Story
    • Property subtype: Single Family Residence
    Materials
    • Drywall, Frame, Hardboard
    • Roof: Composition
    Condition
    • Resale
    • New construction: No
    • Year built: 1993

    Utilities & green energy

    • Sewer: Public Sewer
    • Water: Public

    Community & HOA

    Community
    • Subdivision: Deer Run
    Location
    • Region: Midlothian

    Financial & listing details

    • Price per square foot: $197/sqft
    • Tax assessed value: $331,400
    • Annual tax amount: $2,982
    • Date on market: 1/18/2026
    • Ownership: Individuals
    • Ownership type: Sole Proprietor

    Price history

    DateEventPrice
    4/9/2025Sold$350,000+0%$197/sqft
    Source: CVRMLS #2506250 Report a problem
    3/16/2025Pending sale$349,900$197/sqft
    Source: CVRMLS #2506250 Report a problem
    3/13/2025Listed for sale$349,900+62.7%$197/sqft
    Source: CVRMLS #2506250 Report a problem
    3/15/2017Sold$215,000-0.9%$121/sqft
    Source: CVRMLS #1700160 Report a problem
    2/2/2017Price change$216,900-0.9%$122/sqft
    Source: Liz Moore & Associates #1700160 Report a problem
    1/6/2017Listed for sale$218,900+4.3%$123/sqft
    Source: Liz Moore & Associates #1700160 Report a problem
    9/13/2016Listing removed$209,900$118/sqft
    Source: Commonwealth Real Estate Co #1608308 Report a problem
    7/9/2016Price change$209,900-2.3%$118/sqft
    Source: Commonwealth Real Estate Co #1608308 Report a problem
    5/27/2016Price change$214,900-2.3%$121/sqft
    Source: Commonwealth Real Estate Co #1608308 Report a problem
    4/11/2016Price change$219,900-1.3%$124/sqft
    Source: Commonwealth Real Estate Co #1608308 Report a problem
    3/19/2016Listed for sale$222,900$126/sqft
    Source: Commonwealth Real Estate Co #1608308 Report a problem

    Public tax history

    YearProperty taxesTax assessment
    2025$3,063 +2.7%$344,200 +3.9%
    2024$2,983 +5.5%$331,400 +6.7%
    2023$2,826 +8.1%$310,600 +9.3%
    2022$2,614 +12.1%$284,100 +15.8%
    2021$2,331 +5.5%$245,400 +5.5%
    2020$2,211 +6.1%$232,700 +6.1%
    2019$2,083 -0.4%$219,300 +2%
    2018$2,093 +12%$215,000 +5.9%
    2017$1,868 $203,000 +4.3%
    2016$1,868 +5.1%$194,600 +5.1%
    2015$1,778 +4.4%$185,200 +4.4%
    2014$1,703 $177,400 +1.3%
    2013-- $175,100 -1.5%
    2012-- $177,800 -6.6%
    2011-- $190,300 -6.1%
    2010-- $202,700 -5.4%
    2009-- $214,200
    2008-- $214,200 +10.1%
    2007-- $194,500 +33.3%
    2005-- $145,900 +7%
    2004-- $136,300 +6.2%
    2003-- $128,400 +7.4%
    2002-- $119,600 +4.7%
    2001-- $114,200
    Find assessor info on the county website

    Neighborhood: 23112

    Nearby schools

    GreatSchools rating
    Schools provided by the listing agent
    • Elementary: Spring Run
    • Middle: Bailey Bridge
    • High: Manchester

    Source: CVRMLS. This data may not be complete. We recommend contacting the local school district to confirm school assignments for this home.

    Get a cash offer in 3 minutes
    Find out how much your home could sell for in as little as 3 minutes with a no-obligation cash offer.
    Estimated market value
    $369,400
    Get a cash offer in 3 minutes
    Find out how much your home could sell for in as little as 3 minutes with a no-obligation cash offer.
    Estimated market value
    $369,400