Skip main navigation
Sold for $499,000
  • $499,000

    7742 Gannon, Utica, MI 48317

    3beds
    2,945sqft
    Single Family Residence
    Built in 2019
    8,276.4 Square Feet Lot
    $513,100 Zestimate®
    $169/sqft
    $3,135 Estimated rent

    Home value

    $513,100

    $477,000 - $554,000

    $3,135/mo

    Zestimate® history
    Loading
    Loading...

    Owner options

    List your home for rent

    $3,135/mo

    Rent Zestimate®

    Find your next renter with Zillow Rental Manager. Plus, with online applications, you can quickly screen prospective tenants – for free.

    Learn more

    $3,135/mo

    Rent Zestimate®

    Refinance and save

    $3,611/mo

    Est. payment

    Refinancing to a lower rate could help reduce your monthly payments and save thousands over the life of the loan.

    See today's rates

    $3,611/mo

    Est. payment

    Explore your selling options

    Work with a Zillow partner agent

    Leverage their expertise and Zillow's premium Showcase listings to get your home seen by more buyers.

    Get started

    List with your own agent

    Get your home in front of millions of buyers by listing it on Zillow.

    Learn how to do it

    Sell it yourself

    Take full control of how buyers see your home on Zillow by listing For Sale by Owner (FSBO).

    List your home

    What's special

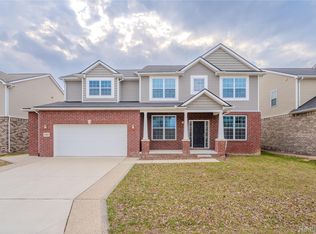
    *** MULTIPLE OFFERS RECEIVED!!! OFFER DEADLINE IS WEDNESDAY, JULY 23rd BY 12 NOON.*** Built in 2019, this expanded home offers additional square footage and a modified floor plan that includes a larger pantry and a more open main living space. Interior features include engineered hardwood flooring, granite countertops, stainless steel appliances, a gas fireplace, vaulted ceilings in the living area, and 9-foot ceilings throughout the rest of the home. The primary suite includes coffered ceilings, a euro-style shower, and dual sinks. The oversized garage has been extended both in depth and width for added storage and functionality. The full-size basement includes an egress window, a workshop, built-in shelving, and a half bath with plumbing in place for a potential full bath. Outside, enjoy a fenced backyard with exposed aggregate patio, wrap-around walkway, and hot tub. A neighborhood park is located nearby and maintained by the HOA, which also provides landscaping, street snow removal, and community grounds maintenance. Conveniently located near M-59 and Downtown Utica.

    Zillow last checked:

    Listing updated:

    Listed by:

    Nicole Wade 248-770-4299,

    Epique Realty

    Bought with:

    Rachel Conley, 6501379582

    Keller Williams Lakeside

    Source: Realcomp II,MLS#: 20251018439MLS Logo

    Facts & features

    Interior

    Bedrooms & bathrooms
    • Bedrooms: 3
    • Bathrooms: 3
    • Full bathrooms: 2
    • 1/2 bathrooms: 1
    Primary bedroom
    • Level: Entry
    • Area: 182
    • Dimensions: 14 X 13
    Bedroom
    • Level: Entry
    • Area: 150
    • Dimensions: 15 X 10
    Bedroom
    • Level: Entry
    • Area: 168
    • Dimensions: 14 X 12
    Primary bathroom
    • Level: Entry
    • Area: 66
    • Dimensions: 11 X 6
    Other
    • Level: Entry
    • Area: 40
    • Dimensions: 8 X 5
    Other
    • Level: Basement
    • Area: 48
    • Dimensions: 8 X 6
    Dining room
    • Level: Entry
    • Area: 104
    • Dimensions: 13 X 8
    Kitchen
    • Level: Entry
    • Area: 169
    • Dimensions: 13 X 13
    Laundry
    • Level: Entry
    • Area: 50
    • Dimensions: 10 X 5
    Living room
    • Level: Entry
    • Area: 216
    • Dimensions: 18 X 12
    Heating
    • Forced Air, Natural Gas
    Cooling
    • Ceiling Fans, Central Air
    Appliances
    • Included: Energy Star Qualified Dryer, Energy Star Qualified Dishwasher, Energy Star Qualified Refrigerator, Energy Star Qualified Washer, Free Standing Electric Oven, Microwave, Stainless Steel Appliances, Wine Refrigerator
    Features
    • Central Vacuum, Entrance Foyer, High Speed Internet, Programmable Thermostat
    • Basement: Finished
    • Has fireplace: Yes
    • Fireplace features: Family Room, Gas
    Interior area
    • Total interior livable area: 2,945 sqft
    • Finished area above ground: 2,045
    • Finished area below ground: 900

    Property

    Parking
    • Total spaces: 2.5
    • Parking features: Twoand Half Car Garage, Attached
    • Attached garage spaces: 2.5
    Features
    • Levels: One
    • Stories: 1
    • Entry location: GroundLevel
    • Exterior features: Spa Hottub
    • Pool features: None
    • Fencing: Back Yard,Fenced
    Lot
    • Size: 8,276 sqft
    • Dimensions: 60 x 135
    Details
    • Parcel number: 0721426065
    • Special conditions: Short Sale No,Standard

    Construction

    Type & style
    • Home type: SingleFamily
    • Architectural style: Ranch
    • Property subtype: Single Family Residence
    Materials
    • Brick, Vinyl Siding
    • Foundation: Basement, Poured
    • Roof: Asphalt
    Condition
    • New construction: No
    • Year built: 2019

    Utilities & green energy

    • Sewer: Public Sewer
    • Water: Public

    Community & neighborhood

    Location
    • Region: Utica
    • Subdivision: LANCASTER/CENTRAL PARK CONDO

    HOA & financial

    HOA
    • Has HOA: Yes
    • HOA fee: $400 semi annually
    • Services included: Maintenance Grounds, Other, Snow Removal

    Other

    Other facts
    • Listing agreement: Exclusive Right To Sell
    • Listing terms: Cash,Conventional,FHA,Va Loan

    Price history

    DateEventPrice
    8/11/2025Sold$499,000$169/sqft
    Source: Realcomp II #20251018439 Report a problem
    7/23/2025Pending sale$499,000$169/sqft
    Source: Realcomp II #20251018439 Report a problem
    7/19/2025Listed for sale$499,000+40.2%$169/sqft
    Source: Realcomp II #20251018439 Report a problem
    8/30/2019Sold$356,009+14.1%$121/sqft
    Source: Public Record Report a problem
    2/8/2019Listing removed$311,985$106/sqft
    Source: Lombardo Realty #218116186 Report a problem
    12/6/2018Listed for sale$311,985$106/sqft
    Source: Lombardo Realty #218116186 Report a problem

    Public tax history

    YearProperty taxesTax assessment
    2025$6,231 +5%$232,800 +4.1%
    2024$5,932 +5.3%$223,700 +9.9%
    2023$5,634 +1.9%$203,500 +10.8%
    2022$5,528 $183,700 +2.4%
    2021-- $179,400 -3.1%
    2020-- $185,200 +668.5%
    2019-- $24,100 +6.6%
    2018$103 $22,600

    Find assessor info on the county website

    Neighborhood: 48317

    Nearby schools

    GreatSchools rating
    Get a cash offer in 3 minutes
    Find out how much your home could sell for in as little as 3 minutes with a no-obligation cash offer.
    Estimated market value
    $513,100
    Get a cash offer in 3 minutes
    Find out how much your home could sell for in as little as 3 minutes with a no-obligation cash offer.
    Estimated market value
    $513,100