Welcome to this exceptional custom-built Colonial at 7742 Lake Shore Drive, nestled on a premium private acre lot in the desirable community of Victoria Station, where luxury, privacy, and refined living come together seamlessly. Thoughtfully positioned to maximize outdoor space while maintaining natural privacy, this beautifully updated residence offers an elegant lifestyle across three spacious levels designed for both everyday comfort and upscale entertaining. Upon entering, you are welcomed by a light-filled open floor plan enhanced by expansive windows that bathe the home in natural light. The main level showcases sophisticated yet comfortable living spaces, including a formal dining room, elegant sitting room, and a private office—perfect for today’s work-from-home lifestyle. At the heart of the home, the gourmet kitchen is designed for both everyday living and entertaining, featuring modern stainless-steel appliances installed in 2022, granite counters, premium cabinetry, and generous prep space overlooking the inviting sunken family room, creating a seamless gathering space for family and guests alike. Upstairs, the home offers four generously sized bedrooms with impressive closet space. The lavish owner’s suite provides a true private retreat, highlighted by a spa-inspired bathroom featuring a custom tile walk-in shower, large walk in closet and thoughtfully designed space that blends luxury with everyday comfort. The fully finished lower level expands the home’s versatility and luxury lifestyle. Designed with flexibility in mind, it includes a private suite with its own entrance, ideal for multi-generational living, extended family, or guests seeking additional privacy. The additional space offers a flexible layout that can easily serve as a recreation area, flex space, or even a private in-home gym. The lower level also features a dedicated home theater room that conveys, creating the perfect environment for movie nights, entertaining, or relaxing with family and friends. Luxury living continues outdoors. A large deck overlooks the beautifully landscaped acre lot, providing a peaceful setting for entertaining, outdoor dining, or simply enjoying the tranquil surroundings. The backyard also features a paver patio area ideal for gatherings and outdoor activities, while the spacious lot offers ample room for a future pool, allowing the next owner to create their own private backyard retreat. Mature landscaping and the thoughtful positioning of the home create a peaceful outdoor retreat, offering the ideal balance of privacy while still enjoying a neighborhood setting. Additional highlights include an oversized attached two-car garage offering extra space for storage, equipment, or workshop potential, along with modern updates that enhance both comfort and efficiency. Recent improvements include a new HVAC system (2022) and upgraded stainless-steel kitchen appliances (2022). Located within the established Victoria Station community, this home offers access to wonderful neighborhood amenities including tennis courts, basketball courts, a scenic lake, and a playground, along with nearby parks, trails, and recreational spaces. Perfectly situated in Northern Calvert County, this home offers a commuter-friendly location with convenient access to Washington, DC/Virginia, Annapolis, and Baltimore. The property is ideally located between the Southern Maryland Technology Corridor and Washington DC/Virginia, providing proximity to major employment centers including Joint Base Andrews, PAX Naval Air Station, and surrounding government and private-sector hubs. Nearby shopping, dining, and everyday conveniences are just minutes away, while the Chesapeake Bay and Calvert County’s beautiful twin beaches offer endless waterfront recreation. Combining luxury, privacy, modern updates, and an exceptional location, this custom-built residence offers a truly elevated lifestyle in one of So Maryland’s most desirable communities.
Sold for $640,000
$640,000
7742 Lake Shore Dr, Owings, MD 20736
5beds
3,405sqft
Single Family Residence
Built in 1991
1 Acres Lot
$640,100 Zestimate®
$188/sqft
$4,142 Estimated rent
Home value
$640,100
$608,000 - $672,000
$4,142/mo
Zestimate® history
Owner options
List your home for rent
$4,142/mo
Rent Zestimate®
Find your next renter with Zillow Rental Manager. Plus, with online applications, you can quickly screen prospective tenants – for free.
$4,142/mo
Rent Zestimate®
Refinance and save
$4,020/mo
Est. payment
Refinancing to a lower rate could help reduce your monthly payments and save thousands over the life of the loan.
$4,020/mo
Est. payment
Explore your selling options
Work with a Zillow partner agent
Leverage their expertise and Zillow's premium Showcase listings to get your home seen by more buyers.
Get startedList with your own agent
Get your home in front of millions of buyers by listing it on Zillow.
Learn how to do itSell it yourself
Take full control of how buyers see your home on Zillow by listing For Sale by Owner (FSBO).
List your homeWhat's special
Private officeMature landscapingOversized attached two-car garageCustom tile walk-in showerElegant sitting roomBeautifully updated residencePremium private acre lot
Zillow last checked:
Listing updated:
Listed by:
Angela Demattia 240-687-6677,
Berkshire Hathaway HomeServices PenFed Realty
Bought with:
Chelle Gassan, 0225082110
RLAH @properties
Source: Bright MLS,MLS#: MDCA2025452
Facts & features
Interior
Bedrooms & bathrooms
- Bedrooms: 5
- Bathrooms: 4
- Full bathrooms: 3
- 1/2 bathrooms: 1
- Main level bathrooms: 1
Rooms
- Room types: Living Room, Dining Room, Primary Bedroom, Bedroom 2, Bedroom 3, Bedroom 4, Bedroom 5, Kitchen, Game Room, Family Room, Den, Foyer, Study, Exercise Room, Storage Room, Bathroom 2, Bathroom 3, Primary Bathroom, Half Bath
Primary bedroom
- Features: Flooring - Carpet
- Level: Upper
- Area: 253 Square Feet
- Dimensions: 11 X 23
Bedroom 2
- Features: Flooring - Carpet
- Level: Upper
- Area: 99 Square Feet
- Dimensions: 9 X 11
Bedroom 3
- Features: Flooring - Carpet
- Level: Upper
- Area: 132 Square Feet
- Dimensions: 11 X 12
Bedroom 4
- Features: Flooring - Carpet
- Level: Upper
- Area: 156 Square Feet
- Dimensions: 12 X 13
Bedroom 5
- Level: Lower
Primary bathroom
- Level: Upper
Bathroom 2
- Level: Upper
Bathroom 3
- Level: Lower
Den
- Features: Flooring - Carpet
- Level: Main
- Area: 144 Square Feet
- Dimensions: 12 X 12
Dining room
- Features: Flooring - HardWood
- Level: Main
- Area: 168 Square Feet
- Dimensions: 12 X 14
Exercise room
- Features: Flooring - Tile/Brick
- Level: Lower
- Area: 168 Square Feet
- Dimensions: 12 X 14
Family room
- Features: Flooring - Carpet
- Level: Main
- Area: 264 Square Feet
- Dimensions: 12 X 22
Foyer
- Features: Flooring - HardWood
- Level: Main
- Area: 72 Square Feet
- Dimensions: 6 X 12
Game room
- Features: Flooring - Carpet
- Level: Lower
- Area: 209 Square Feet
- Dimensions: 11 X 19
Half bath
- Level: Main
Kitchen
- Features: Flooring - HardWood
- Level: Main
- Area: 276 Square Feet
- Dimensions: 12 X 23
Living room
- Features: Flooring - HardWood
- Level: Main
- Area: 209 Square Feet
- Dimensions: 11 X 19
Storage room
- Features: Flooring - Concrete
- Level: Lower
- Area: 294 Square Feet
- Dimensions: 14 X 21
Study
- Features: Flooring - HardWood
- Level: Lower
- Area: 132 Square Feet
- Dimensions: 11 X 12
Heating
- Heat Pump, Electric
Cooling
- Ceiling Fan(s), Central Air, Electric
Appliances
- Included: Dishwasher, Dryer, Exhaust Fan, Ice Maker, Microwave, Self Cleaning Oven, Oven/Range - Electric, Refrigerator, Cooktop, Washer, Disposal, Water Heater, Electric Water Heater
Features
- Family Room Off Kitchen, Dining Area, Breakfast Area, Kitchen - Country, Upgraded Countertops, Crown Molding, Primary Bath(s), Recessed Lighting, Open Floorplan, Ceiling Fan(s), Floor Plan - Traditional, Formal/Separate Dining Room, Eat-in Kitchen, Kitchen - Gourmet, Kitchen - Table Space, Walk-In Closet(s), Dry Wall, Cathedral Ceiling(s)
- Flooring: Carpet, Ceramic Tile, Wood, Other
- Doors: Six Panel, Sliding Glass
- Windows: Double Pane Windows, Screens, Vinyl Clad, Window Treatments
- Basement: Connecting Stairway,Full,Finished,Heated,Improved,Interior Entry,Exterior Entry,Rear Entrance,Walk-Out Access,Other
- Has fireplace: No
Interior area
- Total structure area: 3,561
- Total interior livable area: 3,405 sqft
- Finished area above ground: 2,310
- Finished area below ground: 1,095
Property
Parking
- Total spaces: 6
- Parking features: Garage Door Opener, Shared Driveway, Asphalt, Driveway, Attached
- Attached garage spaces: 2
- Uncovered spaces: 4
Accessibility
- Accessibility features: None
Features
- Levels: Three
- Stories: 3
- Patio & porch: Deck, Porch
- Exterior features: Satellite Dish, Storage, Sidewalks, Other
- Pool features: None
- Has view: Yes
- View description: Street, Trees/Woods
Lot
- Size: 1 Acres
- Features: Backs to Trees, Cleared, Front Yard, Landscaped, Level, Premium, Rear Yard, SideYard(s), Other
Details
- Additional structures: Above Grade, Below Grade
- Parcel number: 0503129284
- Zoning: I
- Special conditions: Standard
Construction
Type & style
- Home type: SingleFamily
- Architectural style: Colonial,Contemporary
- Property subtype: Single Family Residence
Materials
- Vinyl Siding
- Foundation: Block
- Roof: Asphalt
Condition
- Very Good
- New construction: No
- Year built: 1991
Utilities & green energy
- Electric: 200+ Amp Service, Underground
- Sewer: Private Septic Tank
- Water: Well
- Utilities for property: Underground Utilities, Cable Available
Community & HOA
Community
- Subdivision: Victoria Station
HOA
- Has HOA: Yes
- Amenities included: Basketball Court, Lake, Tennis Court(s)
- Services included: Common Area Maintenance, Insurance, Other
- HOA fee: $210 annually
- HOA name: VICTORIA STATION
Location
- Region: Owings
- Municipality: None
Financial & listing details
- Price per square foot: $188/sqft
- Tax assessed value: $544,033
- Annual tax amount: $6,171
- Date on market: 3/16/2026
- Listing agreement: Exclusive Right To Sell
- Inclusions: Stainless Steel Appliances: Range, Built In Microwave, Dishwasher, French Double Door Refrigerator With Water Dispenser And Ice Maker; Clothes Washer And Dryer; Shades / Blinds, Curtain Rods, 1 Garage Door Opener With 2 Remotes; Bathroom Mirror And Accessories; Lower Level Projector And Screen; All Lighting Fixtures, Storage Shed; Reverse Osmosis.
- Ownership: Fee Simple
- Road surface type: Black Top
Price history
| Date | Event | Price |
|---|---|---|
| 5/4/2026 | Sold | $640,000$188/sqft |
Source:  Bright MLS #MDCA2025452 Report a problem Bright MLS #MDCA2025452 Report a problem | ||
| 3/22/2026 | Pending sale | $640,000$188/sqft |
Source: Bright MLS #MDCA2025452 Report a problem | ||
| 3/16/2026 | Listed for sale | $640,000+45.5%$188/sqft |
Source: Bright MLS #MDCA2025452 Report a problem | ||
| 1/23/2019 | Sold | $440,000-5.4%$129/sqft |
Source: Public Record Report a problem | ||
| 11/16/2018 | Pending sale | $465,000$137/sqft |
Source: RE/MAX 100 #1002193970 Report a problem | ||
| 11/8/2018 | Price change | $465,000-4.1%$137/sqft |
Source: RE/MAX 100 #1002193970 Report a problem | ||
| 8/9/2018 | Listed for sale | $485,000$142/sqft |
Source: RE/MAX 100 #1002193970 Report a problem | ||
Public tax history
| Year | Property taxes | Tax assessment |
|---|---|---|
| 2025 | $5,761 +5.9% | $533,900 +5.9% |
| 2024 | $5,442 +10.3% | $504,367 +6.2% |
| 2023 | $4,934 +6.6% | $474,833 +6.6% |
| 2022 | $4,627 +2.5% | $445,300 +2.5% |
| 2021 | $4,516 +2% | $434,633 +2.5% |
| 2020 | $4,426 +2.1% | $423,967 +2.6% |
| 2019 | $4,336 +1.8% | $413,300 +1.8% |
| 2018 | $4,260 +0.4% | $406,133 +1.8% |
| 2017 | $4,245 +1.5% | $398,967 +1.8% |
| 2016 | $4,183 | $391,800 |
| 2015 | $4,183 | $391,800 |
| 2014 | $4,183 | $391,800 -2.6% |
| 2013 | -- | $402,400 |
| 2012 | -- | $402,400 |
| 2011 | -- | $402,400 -20.1% |
| 2010 | -- | $503,760 +8.9% |
| 2009 | -- | $462,696 +9.7% |
| 2008 | -- | $421,633 +10.8% |
| 2007 | -- | $380,570 +12.4% |
| 2006 | -- | $338,600 +14.1% |
| 2005 | -- | $296,630 +16.5% |
| 2004 | -- | $254,660 +4.8% |
| 2003 | -- | $243,066 +5% |
| 2002 | -- | $231,566 +5.3% |
| 2001 | -- | $219,880 |
Find assessor info on the county website
Neighborhood: 20736
Nearby homes
- $626,200-- bd2 ba2.1k sqft7805 Lake Shore Dr, Owings, MD 20736Off Market
- $674,4003 bd4 ba2.2k sqft7735 Lake Shore Dr, Owings, MD 20736Off Market

- $692,1004 bd4 ba2.7k sqft1800 Battery Ln, Owings, MD 20736Off Market
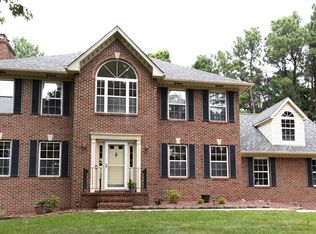
- $651,500-- bd2 ba2.8k sqft7736 Lake Shore Dr, Owings, MD 20736Off Market
- $742,8006 bd4 ba3.6k sqft1625 Mission St, Owings, MD 20736Off Market
- $631,700-- bd2 ba2.2k sqft7741 Lake Shore Dr, Owings, MD 20736Off Market
- $598,1003 bd2 ba2.2k sqft7808 Lake Shore Dr, Owings, MD 20736Off Market
- $775,5004 bd4 ba4.1k sqft1810 Battery Ln, Owings, MD 20736Off Market
Nearby schools
GreatSchools rating
- 6/10Sunderland Elementary SchoolGrades: PK-5Distance: 1.5 mi
- 8/10Northern Middle SchoolGrades: 6-8Distance: 1.8 mi
- 9/10Northern High SchoolGrades: 9-12Distance: 1.6 mi
Schools provided by the listing agent
- High: Northern
- District: Calvert County Public Schools
Source: Bright MLS. This data may not be complete. We recommend contacting the local school district to confirm school assignments for this home.
Get a cash offer in 3 minutes
Find out how much your home could sell for in as little as 3 minutes with a no-obligation cash offer.
Estimated market value
$640,100
Get a cash offer in 3 minutes
Find out how much your home could sell for in as little as 3 minutes with a no-obligation cash offer.
Estimated market value
$640,100
- Maryland
- Calvert County
- Owings
- 20736
- 7742 Lake Shore Dr
Nearby cities
Nearby zip codes
Other Owings Topics
