Skip main navigation
Sold for $517,000
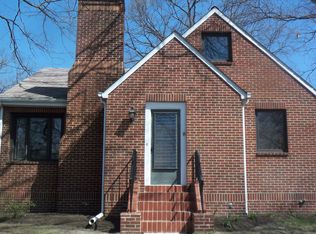
Street View
  • $517,000

    7742 Lawrence Ave, Pasadena, MD 21122

    3beds
    1,684sqft
    Single Family Residence
    Built in 2013
    5,000 Square Feet Lot
    $517,100 Zestimate®
    $307/sqft
    $2,973 Estimated rent

    Home value

    $517,100

    $486,000 - $548,000

    $2,973/mo

    Zestimate® history
    Loading
    Loading...

    Owner options

    List your home for rent

    $2,973/mo

    Rent Zestimate®

    Find your next renter with Zillow Rental Manager. Plus, with online applications, you can quickly screen prospective tenants – for free.

    Learn more

    $2,973/mo

    Rent Zestimate®

    Refinance and save

    $3,119/mo

    Est. payment

    Refinancing to a lower rate could help reduce your monthly payments and save thousands over the life of the loan.

    See today's rates

    $3,119/mo

    Est. payment

    Explore your selling options

    Work with a Zillow partner agent

    Leverage their expertise and Zillow's premium Showcase listings to get your home seen by more buyers.

    Get started

    List with your own agent

    Get your home in front of millions of buyers by listing it on Zillow.

    Learn how to do it

    Sell it yourself

    Take full control of how buyers see your home on Zillow by listing For Sale by Owner (FSBO).

    List your home

    What's special

    Touchless industrial faucetLow-maintenance trex deckingStainless appliances stayExtended breakfast barRenovated gourmet kitchenFire pitUpgraded quartz countertops
    Beautiful home, in a water privileged area (Highpoint beach, picnic area, boat launch ramp, with pier.) Wood floors on main level for easy living. Slider to the back yard. Open floorplan with a renovated gourmet kitchen second pantry with soft close drawers, (stainless appliances stay) upgraded quartz countertops, extended breakfast bar, ceiling height backsplash w/subway tile touchless industrial faucet. 1/2 HP garbage disposal, shaker-style millwork on the peninsula. There is a half bathroom on the main level and functional attractive open built in bookshelves. The main level is OPEN and light from slider and windows are abundant. The powder room has a shiplap accent wall, creating warmth. Upstairs is carpeted for warmth and silence, as well as the steps up to the bedrooms. Primary bedroom, with a large walk-in closet and a beautiful wall hanging decor which stays. You'll enjoy the convenience of the washer/dryer being upstairs He energy efficient appliances stay. Modern light fixtures and ceiling fans further enhance the home's elegance. Outside enjoy low-maintenance Trex decking and a private backyard with a gate and trellis, a fire pit, and lush peaceful landscaping with many different flowers and Cypress bushes. ***The boating ramp membership is paid yearly and not mandatory; only if you wish to launch a boat. Beach area is included in neighborhood. ***VA ASSUMABLE LOAN WITH QUALIFYING 6% if desired saves $$ and call listing agent for information. PLEASE SHOW BY APPOINTMENT, SHOWINGTIME ONLY!! DOG on the premises!

    Zillow last checked:

    Listing updated:

    Listed by:

    Ellie Cerasuolo 443-278-3800,

    Executive Choice Realty Inc.

    Bought with:

    Mike Spurgeon, 529829

    RE/MAX Advantage Realty

    Source: Bright MLS,MLS#: MDAA2144708MLS Logo

    Facts & features

    Interior

    Bedrooms & bathrooms
    • Bedrooms: 3
    • Bathrooms: 3
    • Full bathrooms: 2
    • 1/2 bathrooms: 1
    • Main level bathrooms: 1
    Basement
    • Description: Percent Finished: 0.0
    • Area: 734
    Heating
    • Central, Electric
    Cooling
    • Central Air, Electric
    Appliances
    • Included: Microwave, Dishwasher, Dryer, Energy Efficient Appliances, ENERGY STAR Qualified Washer, ENERGY STAR Qualified Dishwasher, ENERGY STAR Qualified Refrigerator, Washer, Water Heater, Cooktop, Freezer, Ice Maker, Refrigerator, Electric Water Heater
    • Laundry: Dryer In Unit, Has Laundry, Upper Level, Washer In Unit
    Features
    • Attic, Soaking Tub, Bathroom - Walk-In Shower, Breakfast Area, Combination Dining/Living, Dining Area, Family Room Off Kitchen, Open Floorplan, Kitchen - Gourmet, Pantry, Primary Bath(s), Upgraded Countertops, Walk-In Closet(s), Ceiling Fan(s), Dry Wall
    • Flooring: Carpet, Wood
    • Doors: Insulated, Six Panel, Sliding Glass, Storm Door(s)
    • Windows: Double Pane Windows, Energy Efficient, Screens, Vinyl Clad, Window Treatments
    • Basement: Connecting Stairway,Full,Improved,Interior Entry,Exterior Entry,Rear Entrance,Rough Bath Plumb,Space For Rooms,Sump Pump,Unfinished,Walk-Out Access
    • Has fireplace: No
    Interior area
    • Total structure area: 2,418
    • Total interior livable area: 1,684 sqft
    • Finished area above ground: 1,684
    • Finished area below ground: 0

    Property

    Parking
    • Total spaces: 3
    • Parking features: Inside Entrance, Asphalt, Driveway, Attached, On Street
    • Attached garage spaces: 1
    • Uncovered spaces: 2
    • Details: Garage Sqft: 216
    Accessibility
    • Accessibility features: None
    Features
    • Levels: Three
    • Stories: 3
    • Patio & porch: Deck, Patio, Porch
    • Exterior features: Extensive Hardscape, Rain Gutters
    • Pool features: None
    • Fencing: Full,Privacy,Wood
    • Has view: Yes
    • View description: Garden
    • Body of water: Stoney Creek
    Lot
    • Size: 5,000 Square Feet
    • Features: Corner Lot, Corner Lot/Unit
    Details
    • Additional structures: Above Grade, Below Grade
    • Parcel number: 020338890235921
    • Zoning: R5
    • Special conditions: Standard

    Construction

    Type & style
    • Home type: SingleFamily
    • Architectural style: Colonial
    • Property subtype: Single Family Residence
    Materials
    • Brick, Combination, Vinyl Siding
    • Foundation: Permanent
    • Roof: Asphalt
    Condition
    • Excellent,Very Good,Good
    • New construction: No
    • Year built: 2013

    Utilities & green energy

    • Sewer: Public Sewer
    • Water: Public
    • Utilities for property: Broadband, Cable, Fiber Optic

    Community & HOA

    Community
    • Subdivision: Green Haven
    HOA
    • Has HOA: No
    Location
    • Region: Pasadena

    Financial & listing details

    • Price per square foot: $307/sqft
    • Tax assessed value: $367,700
    • Annual tax amount: $4,406
    • Date on market: 5/15/2026
    • Listing agreement: Exclusive Right To Sell
    • Listing terms: Cash,Conventional,FHA,VA Loan,Other
    • Exclusions: Wood Stove, Wall Mount Tv Brackets
    • Ownership: Fee Simple

    Price history

    DateEventPrice
    6/30/2026Sold$517,000-1.5%$307/sqft
    Source: Bright MLS #MDAA2144708 Report a problem
    6/19/2026Pending sale$524,999$312/sqft
    Source: Bright MLS #MDAA2144708 Report a problem
    6/19/2026Listing removed$524,999$312/sqft
    Source: Bright MLS #MDAA2144708 Report a problem
    6/10/2026Pending sale$524,999$312/sqft
    Source: Bright MLS #MDAA2144708 Report a problem
    5/21/2026Contingent$524,999$312/sqft
    Source: Bright MLS #MDAA2144708 Report a problem
    5/15/2026Listed for sale$524,999+9.4%$312/sqft
    Source: Bright MLS #MDAA2144708 Report a problem
    12/30/2024Sold$480,000-4%$285/sqft
    Source: Bright MLS #MDAA2099182 Report a problem
    11/30/2024Pending sale$499,900$297/sqft
    Source: Bright MLS #MDAA2099182 Report a problem
    11/21/2024Listed for sale$499,900+42.8%$297/sqft
    Source: Bright MLS #MDAA2099182 Report a problem
    8/18/2018Sold$350,000$208/sqft
    Source: Public Record Report a problem
    5/24/2018Listed for sale$350,000+8.7%$208/sqft
    Source: Keller Williams Integrity #1001577620 Report a problem
    4/9/2014Sold$322,000+513.3%$191/sqft
    Source: Public Record Report a problem
    11/27/2012Sold$52,500$31/sqft
    Source: Public Record Report a problem

    Public tax history

    YearProperty taxesTax assessment
    2025$4,570 +13.5%$371,533 +1%
    2024$4,026 +3.9%$367,700 +3.6%
    2023$3,876 +8.4%$354,900 +3.7%
    2022$3,575 +3.9%$342,100 +3.9%
    2021$3,441 +2.1%$329,300 +2.2%
    2020$3,369 +2.2%$322,100 -2.2%
    2019$3,297 +5.7%$329,300 +7%
    2018$3,120 +2.7%$307,700 +3.3%
    2017$3,037 $297,933 +3.4%
    2016-- $288,167 +3.5%
    2015-- $278,400
    2014-- $278,400 +505.2%
    2013-- $46,000
    2012-- --
    Find assessor info on the county website

    Neighborhood: 21122

    Nearby schools

    GreatSchools rating
    Schools provided by the listing agent
    • Elementary: High Point
    • Middle: George Fox
    • High: Northeast
    • District: Anne Arundel County Public Schools

    Source: Bright MLS. This data may not be complete. We recommend contacting the local school district to confirm school assignments for this home.

    Get a cash offer in 3 minutes
    Find out how much your home could sell for in as little as 3 minutes with a no-obligation cash offer.
    Estimated market value
    $517,100
    Get a cash offer in 3 minutes
    Find out how much your home could sell for in as little as 3 minutes with a no-obligation cash offer.
    Estimated market value
    $517,100