Skip main navigation
Sold for $429,900
  • $429,900

    7742 NW Gladwell Lane, Port St Lucie, FL 34987

    4beds
    2,211sqft
    Single Family Residence
    Built in 2018
    7,492 Square Feet Lot
    $429,800 Zestimate®
    $194/sqft
    $2,807 Estimated rent

    Home value

    $429,800

    $391,000 - $473,000

    $2,807/mo

    Zestimate® history
    Loading
    Loading...

    Owner options

    List your home for rent

    $2,807/mo

    Rent Zestimate®

    Find your next renter with Zillow Rental Manager. Plus, with online applications, you can quickly screen prospective tenants – for free.

    Learn more

    $2,807/mo

    Rent Zestimate®

    Refinance and save

    $3,334/mo

    Est. payment

    Refinancing to a lower rate could help reduce your monthly payments and save thousands over the life of the loan.

    See today's rates

    $3,334/mo

    Est. payment

    Explore your selling options

    Work with a Zillow partner agent

    Leverage their expertise and Zillow's premium Showcase listings to get your home seen by more buyers.

    Get started

    List with your own agent

    Get your home in front of millions of buyers by listing it on Zillow.

    Learn how to do it

    Sell it yourself

    Take full control of how buyers see your home on Zillow by listing For Sale by Owner (FSBO).

    List your home

    What's special

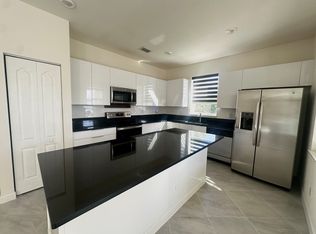
    Quartz countertopsFenced backyardRainsoft water systemFire pitOpen-concept great roomExpansive water viewsBeautifully designed kitchen
    Welcome to this upgraded Luster smart home in a highly desirable, family-friendly community! This open-concept great room showcases breathtaking lakefront views from every angle, highlighted by a stunning stone accent wall, upgraded flooring, and soaring 9-ft ceilings. Enjoy a RainSoft water system and a beautifully designed kitchen featuring timeless backsplash, quartz countertops, upgraded fixtures, and appliances. The first floor offers a full bedroom with an upgraded half bath—perfect for guests. Relax in your fenced backyard with expansive water views, fire pit, and extended paver patio and driveway. Upstairs, the luxurious owner's suite features trey ceilings, dual sinks, and a seamless glass shower. Don't miss this one!

    Zillow last checked:

    Listing updated:

    Listed by:

    Crystal Michelle Cardenas PA 561-801-1165,

    Southern Key Realty,

    Randy Betancourt 561-460-2056,

    Southern Key Realty

    Bought with:

    Ezechiel Obil, 3612411

    Keller Williams Realty Services

    Source: BeachesMLS,MLS#: B26010965MLS LogoOriginating MLS: BeachesMLS

    Facts & features

    Interior

    Bedrooms & bathrooms
    • Bedrooms: 4
    • Bathrooms: 3
    • Full bathrooms: 2
    • 1/2 bathrooms: 1
    • Main level bathrooms: 1
    • Main level bedrooms: 1
    Primary bedroom
    • Level: Second
    • Area: 224
    • Dimensions: 16 X 14
    Bedroom 2
    • Level: First
    • Area: 121
    • Dimensions: 11 X 11
    Bedroom 3
    • Level: Second
    • Area: 132
    • Dimensions: 11 X 12
    Bedroom 4
    • Level: Second
    • Area: 132
    • Dimensions: 11 X 12
    Dining room
    • Level: First
    • Area: 96
    • Dimensions: 12 X 8
    Kitchen
    • Level: First
    • Area: 160
    • Dimensions: 16 X 10
    Living room
    • Level: First
    • Area: 224
    • Dimensions: 16 X 14
    Loft
    • Level: Second
    • Area: 132
    • Dimensions: 11 X 12
    Heating
    • Central
    Cooling
    • Central Air, Ceiling Fan(s), Electric
    Appliances
    • Included: Dryer, Dishwasher, Electric Range, Electric Water Heater, Disposal, Microwave, Water Purifier Owned, Refrigerator, Water Heater, Water Purifier, Washer
    • Laundry: Laundry Room, Upper Level
    Features
    • Dual Sinks, Eat-in Kitchen, High Ceilings, Kitchen Island, Kitchen/Dining Combo, Pantry, Storage, Separate Shower, Upper Level Primary, Vaulted Ceiling(s), Walk-In Closet(s)
    • Flooring: Carpet, Tile
    • Windows: Blinds, Shutters
    • Has fireplace: No
    Interior area
    • Total structure area: 2,789
    • Total interior livable area: 2,211 sqft

    Property

    Parking
    • Total spaces: 2
    • Parking features: Attached, Driveway, Garage
    • Attached garage spaces: 2
    • Has uncovered spaces: Yes
    Accessibility
    • Accessibility features: None
    Features
    • Levels: Two
    • Stories: 2
    • Patio & porch: Covered, Patio
    • Exterior features: Outdoor Living Area
    • Pool features: Association
    • Fencing: Back Yard,Fenced
    • Has view: Yes
    • View description: Lake
    • Has water view: Yes
    • Water view: Lake
    • Waterfront features: Lake Front, None
    Lot
    • Size: 7,492 Square Feet
    • Features: Sprinkler System, < 1/4 Acre
    Details
    • Additional structures: Pergola
    • Parcel number: 332070102360007
    • Zoning: Planned Un
    • Special conditions: Standard

    Construction

    Type & style
    • Home type: SingleFamily
    • Architectural style: Traditional
    • Property subtype: Single Family Residence
    Materials
    • Block
    • Roof: Tile
    Condition
    • Resale
    • New construction: No
    • Year built: 2018
    Details
    • Builder model: Luster
    • Builder name: Lennar

    Utilities & green energy

    • Sewer: Public Sewer
    • Water: Public
    • Utilities for property: Cable Available, Electricity Available, Phone Connected, Sewer Available, Underground Utilities, Water Connected

    Community & HOA

    Community
    • Features: Home Owners Association, Gated, Property Manager On-Site, Street Lights, Sidewalks
    • Security: Gated Community
    • Subdivision: COPPER CREEK
    HOA
    • Has HOA: Yes
    • Amenities included: Basketball Court, Clubhouse, Fitness Center, Gated, Management, Maintenance, Playground, Park, Pool, Parking, Sidewalks, Tennis Court(s)
    • Services included: Common Areas, Recreation Facilities
    • HOA fee: $227 monthly
    • HOA name: Campbell Property Management
    • HOA phone: 561-970-2908
    Location
    • Region: Pt Saint Lucie

    Financial & listing details

    • Price per square foot: $194/sqft
    • Tax assessed value: $363,700
    • Annual tax amount: $7,881
    • Date on market: 4/3/2026
    • Cumulative days on market: 77 days
    • Listing terms: Cash,Conventional,FHA,VA Loan
    • Electric utility on property: Yes

    Price history

    DateEventPrice
    7/24/2026Sold$429,900$194/sqft
    Source: BeachesMLS #B26010965 Report a problem
    5/11/2026Price change$429,900-2.3%$194/sqft
    Source: BeachesMLS #B26010965 Report a problem
    4/21/2026Price change$439,900-2%$199/sqft
    Source: BeachesMLS #B26010965 Report a problem
    4/3/2026Listed for sale$449,000-0.2%$203/sqft
    Source: BeachesMLS #B26010965 Report a problem
    11/9/2021Sold$450,000+73.3%$204/sqft
    Source: MIAMI #A11104654 Report a problem
    6/6/2018Sold$259,700$117/sqft
    Source: Public Record Report a problem

    Public tax history

    YearProperty taxesTax assessment
    2025$7,882 +2.7%$328,590 +2.9%
    2024$7,673 +1.7%$319,330 +3%
    2023$7,547 +2.7%$310,030 +3%
    2022$7,347 +34.5%$301,000 +39.8%
    2021$5,464 +1.2%$215,373 +1.4%
    2020$5,396 $212,400 -4.4%
    2019$5,396 -20.7%$222,100 +1533.1%
    2018$6,806 +932.8%$13,600 +91.5%
    2017$659 +120.9%$7,100 +1.4%
    2016$298 +1.4%$7,000
    2015$294 +0%$7,000
    2014$294 $7,000
    2013-- $7,000
    2012-- $7,000
    2011-- $7,000 -12.5%
    2010-- $8,000 -33.3%
    2009-- $12,000 -20%
    2008-- $15,000 -26.1%
    2007-- $20,300
    Find assessor info on the county website

    Neighborhood: 34987

    Nearby schools

    GreatSchools rating
    Get a cash offer in 3 minutes
    Find out how much your home could sell for in as little as 3 minutes with a no-obligation cash offer.
    Estimated market value
    $429,800
    Get a cash offer in 3 minutes
    Find out how much your home could sell for in as little as 3 minutes with a no-obligation cash offer.
    Estimated market value
    $429,800