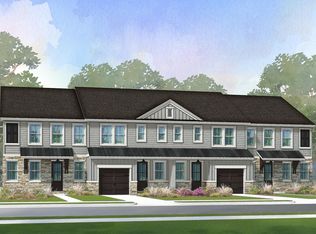
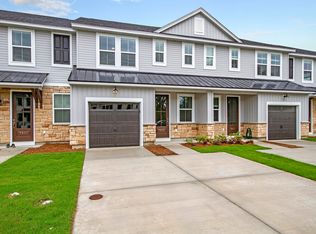
The Osprey II home plan has the same great layout of its sister plan, the Osprey I, but this plan comes with a single car garage! In lieu of a flex room on the main level, the garage - with entry directly into the home - brings additional parking and storage space. On the first floor, the kitchen opens up to the family room creating an awesome space for entertaining and practicality for everyday living. With a loft located off the landing upstairs, there is flex space and a nice separation between the owner's and secondary bedrooms. The laundry room is conveniently located here with the bedrooms. Homes in this building are currently scheduled for a late summer completion. Come see us at Tributary today!
This property is off market, which means it's not currently listed for sale or rent on Zillow. This may be different from what's available on other websites or public sources.