If you have been looking for a home positioned in a convenient location, served by award-winning schools, in a non-HOA neighborhood with great community feel, this house fits the bill! The pride of ownership shines throughout the home, lovingly maintained by the original owner since 1962. There are hardwood floors throughout the entire main level, protected by carpet from day one in the bedrooms. With up to five bedrooms (two in basement are non-conforming), two bathrooms, two living rooms, and an OVERSIZED two-car garage, you have room to grow. This stately brick ranch rests on over a quarter acre of manicured grass, gardens, and rose bushes - all surrounded by mature trees with a water-wise xeriscape front yard. Enjoy ample storage with an enclosed shed on the porch, cabinets and pegboard in the garage, plus shelving and workbenches in the basement utility room. The location can hardly be beat; Littleton Public Schools (Gaskill, Powell, and Arapahoe), minutes from grocery/retail shopping and restaurants, with major transportation routes like C470 and University Blvd nearby. New in 2023: Furnace, Ac, and Roof (with Class IV impact resistant shingles). All of this convenience coupled with a peaceful neighborly feel that is two blocks from the newly renovated Abbott Park. Come see what this charming home can offer you! Additional photos at tinyurl.com/7742SVineSt
Sold for $600,000
$600,000
7742 S Vine Street, Centennial, CO 80122
5beds
2,200sqft
Single Family Residence
Built in 1962
0.27 Acres Lot
$623,000 Zestimate®
$273/sqft
$3,319 Estimated rent
Home value
$623,000
$592,000 - $654,000
$3,319/mo
Zestimate® history
Owner options
List your home for rent
$3,319/mo
Rent Zestimate®
Find your next renter with Zillow Rental Manager. Plus, with online applications, you can quickly screen prospective tenants – for free.
$3,319/mo
Rent Zestimate®
Refinance and save
$2,797/mo
Est. payment
Refinancing to a lower rate could help reduce your monthly payments and save thousands over the life of the loan.
$2,797/mo
Est. payment
Explore your selling options
Work with a Zillow partner agent
Leverage their expertise and Zillow's premium Showcase listings to get your home seen by more buyers.
Get startedList with your own agent
Get your home in front of millions of buyers by listing it on Zillow.
Learn how to do itSell it yourself
Take full control of how buyers see your home on Zillow by listing For Sale by Owner (FSBO).
List your homeWhat's special
Zillow last checked:
Listing updated:
Listed by:
Andrew Robertson 856-889-6638 andyrobertsonrealestate@gmail.com,
Realty One Group Five Star
Bought with:
Lynn Westfall, 100042026
RE/MAX Alliance
Source: REcolorado as distributed by MLS GRID,MLS#: 8508067
Facts & features
Interior
Bedrooms & bathrooms
- Bedrooms: 5
- Bathrooms: 2
- Full bathrooms: 1
- 3/4 bathrooms: 1
- Main level bathrooms: 1
- Main level bedrooms: 3
Primary bedroom
- Level: Main
Bedroom
- Level: Main
Bedroom
- Level: Main
Bedroom
- Description: Easily Convertible To A Conforming Bedroom
- Level: Basement
Bedroom
- Description: Currently Used As An Office
- Level: Basement
Bathroom
- Level: Main
Bathroom
- Description: Large Basement Bathroom
- Level: Basement
Dining room
- Level: Main
Family room
- Level: Basement
Kitchen
- Description: Great Light And Access To The Covered Patio
- Level: Main
Living room
- Level: Main
Utility room
- Description: Washger/Dryer, Water Heater, Furnace, Ample Shelving And Workbench Space
- Level: Basement
Heating
- Forced Air, Natural Gas
Cooling
- Central Air
Appliances
- Included: Dishwasher, Disposal, Dryer, Gas Water Heater, Microwave, Refrigerator, Self Cleaning Oven, Washer
- Laundry: In Unit
Features
- Ceiling Fan(s), Eat-in Kitchen, Laminate Counters, Pantry, Radon Mitigation System, Smoke Free
- Flooring: Carpet, Tile, Wood
- Windows: Bay Window(s), Double Pane Windows, Window Coverings, Window Treatments
- Basement: Bath/Stubbed,Daylight,Finished,Full,Interior Entry
Interior area
- Total structure area: 2,200
- Total interior livable area: 2,200 sqft
- Finished area above ground: 1,100
- Finished area below ground: 1,100
Property
Parking
- Total spaces: 2
- Parking features: Concrete, Exterior Access Door, Lighted, Oversized
- Attached garage spaces: 2
Features
- Levels: One
- Stories: 1
- Patio & porch: Covered, Front Porch, Patio
- Exterior features: Garden, Lighting, Private Yard, Rain Gutters
- Fencing: Full,Partial
Lot
- Size: 0.27 Acres
- Features: Landscaped, Many Trees, Near Public Transit, Sprinklers In Front, Sprinklers In Rear
Details
- Parcel number: 032225939
- Special conditions: Standard
Construction
Type & style
- Home type: SingleFamily
- Architectural style: Traditional
- Property subtype: Single Family Residence
Materials
- Brick, Frame
- Foundation: Concrete Perimeter
- Roof: Composition
Condition
- Year built: 1962
Utilities & green energy
- Sewer: Public Sewer
- Water: Public
- Utilities for property: Cable Available, Electricity Connected, Natural Gas Available, Natural Gas Connected
Community & HOA
Community
- Security: Carbon Monoxide Detector(s), Smart Cameras, Smoke Detector(s), Video Doorbell
- Subdivision: Cherrywood Village
HOA
- Has HOA: No
Location
- Region: Centennial
Financial & listing details
- Price per square foot: $273/sqft
- Tax assessed value: $596,500
- Annual tax amount: $2,565
- Date on market: 5/16/2024
- Listing terms: Cash,Conventional,FHA,VA Loan
- Exclusions: Seller's Personal Property And Staging Items
- Ownership: Corporation/Trust
- Electric utility on property: Yes
- Road surface type: Paved
Price history
| Date | Event | Price |
|---|---|---|
| 6/18/2024 | Sold | $600,000+4.3%$273/sqft |
Source:  REcolorado as distributed by MLS GRID #8508067 Report a problem REcolorado as distributed by MLS GRID #8508067 Report a problem | ||
| 5/22/2024 | Pending sale | $575,000$261/sqft |
Source: REcolorado as distributed by MLS GRID #8508067 Report a problem | ||
| 5/15/2024 | Listed for sale | $575,000$261/sqft |
Source: REcolorado as distributed by MLS GRID #8508067 Report a problem | ||
Public tax history
| Year | Property taxes | Tax assessment |
|---|---|---|
| 2025 | $3,331 +6.6% | $37,281 +4.8% |
| 2024 | $3,124 +21.8% | $35,577 -10.3% |
| 2023 | $2,565 +0.1% | $39,643 +35.9% |
| 2022 | $2,562 | $29,163 -2.8% |
| 2021 | -- | $30,002 +8.5% |
| 2020 | $2,308 +47.1% | $27,650 |
| 2019 | $1,568 | $27,650 +27% |
| 2018 | $1,568 +8.2% | $21,773 |
| 2017 | $1,450 | $21,773 +2.3% |
| 2016 | -- | $21,293 |
| 2015 | -- | $21,293 +20.9% |
| 2014 | $1,376 | $17,615 -1.7% |
| 2013 | -- | $17,920 |
| 2012 | -- | $17,920 |
| 2011 | $1,740 +10.8% | $17,920 +4.3% |
| 2010 | $1,571 +39.6% | $17,180 |
| 2009 | $1,125 | $17,180 -13.8% |
| 2008 | -- | $19,924 |
| 2007 | -- | $19,924 +4.7% |
| 2006 | -- | $19,025 |
| 2005 | -- | $19,025 +12.7% |
| 2002 | $1,328 +8.5% | $16,880 +17.4% |
| 2001 | $1,224 | $14,380 |
Find assessor info on the county website
Neighborhood: 80122
Nearby homes
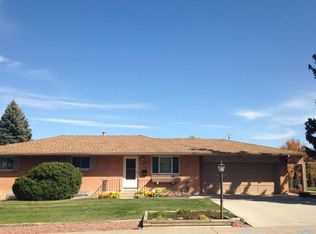
- $601,2003 bd2 ba2.2k sqft7762 S Vine St, Centennial, CO 80122Off Market
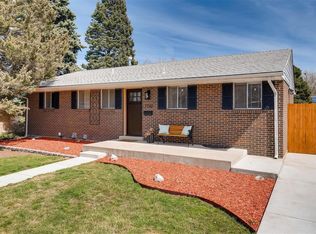
- $548,9003 bd2 ba2.2k sqft7732 S Vine St, Centennial, CO 80122Off Market
- $561,5003 bd3 ba1.1k sqft7753 S Vine St, Centennial, CO 80122Off Market
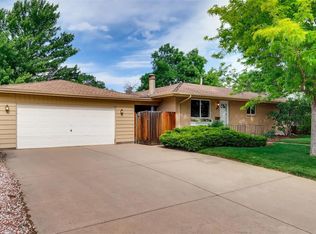
- $622,1005 bd2 ba2.5k sqft7733 S Vine St, Centennial, CO 80122Off Market
- $664,7004 bd3 ba2.2k sqft7763 S Vine St, Centennial, CO 80122Off Market
- $548,2003 bd3 ba1.1k sqft7782 S Vine St, Centennial, CO 80122Off Market
- $575,4003 bd2 ba1.1k sqft7735 S Gaylord Way, Centennial, CO 80122Off Market
- $547,2003 bd2 ba1.5k sqft7755 S Gaylord Way, Centennial, CO 80122Off Market
Nearby schools
GreatSchools rating
- 8/10Gudy Gaskill ElementaryGrades: K-5Distance: 1.7 mi
- 7/10John Wesley Powell Middle SchoolGrades: 6-8Distance: 0.8 mi
- 8/10Arapahoe High SchoolGrades: 9-12Distance: 0.5 mi
Schools provided by the listing agent
- Elementary: Gudy Gaskill
- Middle: Powell
- High: Arapahoe
- District: Littleton 6
Source: REcolorado as distributed by MLS GRID. This data may not be complete. We recommend contacting the local school district to confirm school assignments for this home.
Get a cash offer in 3 minutes
Find out how much your home could sell for in as little as 3 minutes with a no-obligation cash offer.
Estimated market value
$623,000
Get a cash offer in 3 minutes
Find out how much your home could sell for in as little as 3 minutes with a no-obligation cash offer.
Estimated market value
$623,000
- Colorado
- Arapahoe County
- Centennial
- 80122
- 7742 S Vine Street
Nearby cities
Nearby zip codes
Other Centennial Topics
