Welcome to 7742 Windy Hill Drive, where comfort, functionality, and quality craftsmanship come together. This beautifully maintained 3-bedroom, 3-bathroom home features an open-concept floor plan designed for modern living and entertaining.
The remodeled kitchen serves as the heart of the home, showcasing granite countertops, a stunning stone backsplash, and stainless steel appliances installed in 2019. Thoughtful updates and finishes create a space that is both stylish and functional, flowing seamlessly into the spacious living area. Gather around the impressive stone-wrapped fireplace, creating a warm and inviting focal point for family and guests alike.
The owner's suite offers a private retreat complete with a master bathroom featuring a walk-in shower. Two additional bathrooms provide convenience and flexibility for family and visitors.
Step outside to enjoy the beautifully landscaped yard and expansive back deck, complete with a covered bar area and TV hookup—perfect for entertaining, hosting game days, or relaxing outdoors.
Car enthusiasts, hobbyists, and entrepreneurs will appreciate the exceptional 6-car garage featuring heated floors and a dedicated bathroom, offering year-round comfort and endless possibilities.
The home's exterior boasts attractive wood-look vinyl siding accented with stone finishes, delivering outstanding curb appeal and timeless character. Downstairs, the spacious unfinished basement provides abundant storage and serves as the perfect canvas to create additional living space, a recreation area, home gym, or whatever suits your lifestyle.
This one-of-a-kind property combines thoughtful updates, outstanding amenities, and exceptional indoor and outdoor living spaces. Don't miss your opportunity to make this remarkable home your own.
Closed
$489,000
7742 Windy Hill Dr, Kent, OH 44240
3beds
1,620sqft
Single Family Residence
Built in 1975
0.46 Acres Lot
$489,300 Zestimate®
$302/sqft
$2,150 Estimated rent
Home value
$489,300
$465,000 - $514,000
$2,150/mo
Zestimate® history
Owner options
List your home for rent
$2,150/mo
Rent Zestimate®
Find your next renter with Zillow Rental Manager. Plus, with online applications, you can quickly screen prospective tenants – for free.
$2,150/mo
Rent Zestimate®
Refinance and save
$3,154/mo
Est. payment
Refinancing to a lower rate could help reduce your monthly payments and save thousands over the life of the loan.
$3,154/mo
Est. payment
Explore your selling options
Work with a Zillow partner agent
Leverage their expertise and Zillow's premium Showcase listings to get your home seen by more buyers.
Get startedList with your own agent
Get your home in front of millions of buyers by listing it on Zillow.
Learn how to do itSell it yourself
Take full control of how buyers see your home on Zillow by listing For Sale by Owner (FSBO).
List your homeWhat's special
Expansive back deckGranite countertopsStunning stone backsplashRemodeled kitchenImpressive stone-wrapped fireplaceBeautifully landscaped yardTwo additional bathrooms
Zillow last checked:
Listing updated:
Listed by:
Noah Glynn 234-901-9859 noahglynn00@gmail.com,
Coldwell Banker Schmidt Realty,
Elsie D Sayre 330-730-1509,
Coldwell Banker Schmidt Realty
Bought with:
Mike McClure, 2005004468
EXP Realty, LLC.
Source: MLS Now,MLS#: 5221759 Originating MLS: Akron Cleveland Association of REALTORS
Originating MLS: Akron Cleveland Association of REALTORSFacts & features
Interior
Bedrooms & bathrooms
- Bedrooms: 3
- Bathrooms: 3
- Full bathrooms: 3
- Main level bathrooms: 3
- Main level bedrooms: 3
Primary bedroom
- Description: Flooring: Carpet
- Level: First
- Dimensions: 14 x 12
Bedroom
- Description: Flooring: Luxury Vinyl Tile
- Level: First
- Dimensions: 10 x 9
Bedroom
- Description: Flooring: Luxury Vinyl Tile
- Level: First
- Dimensions: 12 x 12
Primary bathroom
- Description: Flooring: Luxury Vinyl Tile
- Level: First
- Dimensions: 7 x 7
Bathroom
- Description: Flooring: Luxury Vinyl Tile
- Level: First
- Dimensions: 6 x 8
Basement
- Description: Flooring: Concrete
- Level: Lower
- Dimensions: 25 x 45
Kitchen
- Description: Granite Countertops, Stone Backsplash, Pull out cabinets,Flooring: Luxury Vinyl Tile
- Features: Breakfast Bar
- Level: First
- Dimensions: 18 x 11
Living room
- Description: Flooring: Carpet
- Features: Fireplace
- Level: First
- Dimensions: 19 x 20
Heating
- Gas
Cooling
- Central Air
Features
- Basement: Full,Concrete
- Number of fireplaces: 1
Interior area
- Total structure area: 1,620
- Total interior livable area: 1,620 sqft
- Finished area above ground: 1,620
Property
Parking
- Total spaces: 6
- Parking features: Attached, Driveway, Garage
- Attached garage spaces: 6
Features
- Levels: One
- Stories: 1
Lot
- Size: 0.46 Acres
Details
- Parcel number: 120751000022000
- Special conditions: Standard
Construction
Type & style
- Home type: SingleFamily
- Architectural style: Ranch
- Property subtype: Single Family Residence
Materials
- Stone, Vinyl Siding
- Roof: Shingle
Condition
- Updated/Remodeled
- Year built: 1975
Utilities & green energy
- Sewer: Public Sewer
- Water: Well
Community & HOA
Community
- Subdivision: Twin Hills
HOA
- Has HOA: No
Location
- Region: Kent
Financial & listing details
- Price per square foot: $302/sqft
- Tax assessed value: $285,700
- Annual tax amount: $5,354
- Date on market: 6/25/2026
- Cumulative days on market: 4 days
Price history
| Date | Event | Price |
|---|---|---|
| 7/27/2026 | Sold | $489,000+4.1%$302/sqft |
Source:  MLS Now #5221759 Report a problem MLS Now #5221759 Report a problem | ||
| 6/29/2026 | Pending sale | $469,900$290/sqft |
Source: MLS Now #5221759 Report a problem | ||
| 6/25/2026 | Listed for sale | $469,900$290/sqft |
Source: MLS Now #5221759 Report a problem | ||
Public tax history
| Year | Property taxes | Tax assessment |
|---|---|---|
| 2025 | $5,354 +2.2% | $100,000 |
| 2024 | $5,239 +10.4% | $100,000 +38.6% |
| 2023 | $4,745 +12.5% | $72,140 +14.6% |
| 2022 | $4,218 +0.6% | $62,930 |
| 2021 | $4,195 +2.7% | $62,930 +15.1% |
| 2020 | $4,084 +0.4% | $54,670 |
| 2019 | $4,066 +0.8% | $54,670 +4.7% |
| 2018 | $4,033 | $52,220 |
| 2017 | $4,033 +1% | $52,220 |
| 2016 | $3,992 +0.2% | $52,220 |
| 2015 | $3,984 +13.6% | $52,220 |
| 2014 | $3,506 +0.8% | $52,220 |
| 2013 | $3,480 +13.1% | $52,220 |
| 2012 | $3,077 +5.4% | $52,220 +1.1% |
| 2011 | $2,920 +2.4% | $51,660 |
| 2010 | $2,852 +1.3% | $51,660 |
| 2009 | $2,814 | $51,660 |
| 2008 | $2,814 | $51,660 -5% |
| 2007 | -- | $54,360 |
| 2005 | $2,624 0% | -- |
| 2004 | $2,625 +0.1% | -- |
| 2003 | $2,622 +2.4% | -- |
| 2002 | $2,560 -52% | -- |
| 2001 | $5,329 -0.2% | -- |
| 2000 | $5,341 +19.7% | -- |
| 1999 | $4,463 | -- |
Find assessor info on the county website
Neighborhood: 44240
Nearby homes
- $327,2004 bd3 ba1.9k sqft7750 Windy Hill Dr, Kent, OH 44240Off Market
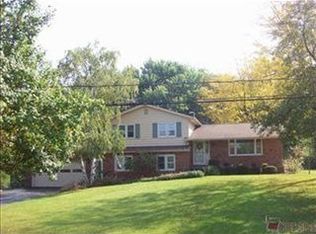
- $297,6003 bd2 ba1.5k sqft7734 Windy Hill Dr, Kent, OH 44240Off Market
- $320,7005 bd2 ba2.2k sqft7758 Windy Hill Dr, Kent, OH 44240Off Market
- $381,0003 bd2 ba2.3k sqft7743 Diagonal Rd, Kent, OH 44240Off Market
- $336,8004 bd2 ba2.3k sqft7735 Diagonal Rd, Kent, OH 44240Off Market
- $292,4003 bd2 ba1.5k sqft7751 Diagonal Rd, Kent, OH 44240Off Market
- $338,0004 bd3 ba2.2k sqft7766 Windy Hill Dr, Kent, OH 44240Off Market
- $399,7004 bd2 ba2.4k sqft7765 Windy Hill Dr, Kent, OH 44240Off Market
Nearby schools
GreatSchools rating
- 7/10Walls Elementary SchoolGrades: K-5Distance: 3.2 mi
- 8/10Stanton Middle SchoolGrades: 6-8Distance: 2.9 mi
- 7/10Theodore Roosevelt High SchoolGrades: 9-12Distance: 2.8 mi
Schools provided by the listing agent
- District: Kent CSD - 6705
Source: MLS Now. This data may not be complete. We recommend contacting the local school district to confirm school assignments for this home.
Get a cash offer in 3 minutes
Find out how much your home could sell for in as little as 3 minutes with a no-obligation cash offer.
Estimated market value
$489,300
Get a cash offer in 3 minutes
Find out how much your home could sell for in as little as 3 minutes with a no-obligation cash offer.
Estimated market value
$489,300
- Ohio
- Portage County
- Kent
- 44240
- 7742 Windy Hill Dr
Nearby cities
Nearby neighborhoods
Nearby zip codes
Other Kent Topics
