Skip main navigation
Sold for $411,000
  • $411,000

    7743 Audubon Ln, Newport, MI 48166

    4beds
    2,196sqft
    Single Family Residence
    Built in 2007
    0.27 Acres Lot
    $423,800 Zestimate®
    $187/sqft
    $2,354 Estimated rent

    Home value

    $423,800

    $343,000 - $526,000

    $2,354/mo

    Zestimate® history
    Loading
    Loading...

    Owner options

    List your home for rent

    $2,354/mo

    Rent Zestimate®

    Find your next renter with Zillow Rental Manager. Plus, with online applications, you can quickly screen prospective tenants – for free.

    Learn more

    $2,354/mo

    Rent Zestimate®

    Refinance and save

    $2,715/mo

    Est. payment

    Refinancing to a lower rate could help reduce your monthly payments and save thousands over the life of the loan.

    See today's rates

    $2,715/mo

    Est. payment

    Explore your selling options

    Work with a Zillow partner agent

    Leverage their expertise and Zillow's premium Showcase listings to get your home seen by more buyers.

    Get started

    List with your own agent

    Get your home in front of millions of buyers by listing it on Zillow.

    Learn how to do it

    Sell it yourself

    Take full control of how buyers see your home on Zillow by listing For Sale by Owner (FSBO).

    List your home

    What's special

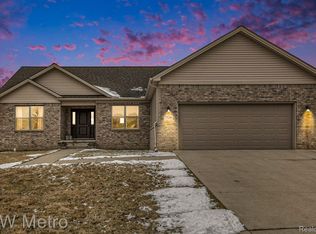
    This gorgeous 4 bedroom, 2.5 bath Newport home is being offered for the first time by the original owners. QUIETLY LOCATED IN THE BACK OF THE SUBDIVISION, this much desired Pheasant Run home has so much to offer: A SPACIOUS, OPEN FLOORPLAN with 1ST FLOOR MASTER BEDROOM with tray ceiling and 1ST FLOOR LAUNDRY with lots of storage, 12' FOYER AND LIVING ROOM CEILINGS, three bedrooms (all with new carpet) and full bath upstairs, REFINISHED HARDWOOD FLOORS, 2 panel doors and UPDATED LIGHTING. The kitchen has TONS OF CABINETS with crown molding, PULL OUT DRAWERS (even some in the toe kick!) and the APPLIANCES STAY! The master bath has a VAULTED CEILING WITH FAN, light in shower and a very LARGE WALK-IN CLOSET. The living room has a GAS FIREPLACE and TONS OF NATURAL LIGHT. Great view of the farmer's field across the street! The THREE CAR GARAGE has a NEW DOUBLE DOOR and so much room! You can have a CRAFT/WORK AREA OR STORE YOUR BOAT, TRAILER OR CLASSIC CAR! This home ISN'T JUST BEAUTIFUL, IT'S PRACTICAL: The 150 amp ELECTRIC PANEL IS WIRED for your portable generator (not included) to plug right in and it runs everything but the A/C. The basement has an EGRESS WINDOW, an AUXILLIARY WATER METER to reduce cost on outside usage, a WATER BACK UP 2ND SUMP PUMP, LOTS OF EXTRA OUTLETS, HIGH EFFICIENCY WATER HEATER and LOTS OF STORAGE. Outside, there are PLENTY OF PERENNIALS (and a blackberry bush!) surrounding the GIANT PATIO, a SPRINKLER SYSTEM and has DEDICATED PLUGS FOR CHRISTMAS LIGHTS. This yard has been well cared for! Pheasant Run is CONVENIENTLY LOCATED near I-75 and I-275 so you can get to Toledo or Detroit in about 30 minutes and not much further to Ann Arbor. Close to Sterling State Park, boat ramps and Monroe's downtown and business districts. The HOA fee is minimal at $75 a year (it's easy to live here!) Enjoy the Monroe County Taxes, too! This home has it all! Call today for a private tour!

    Zillow last checked:

    Listing updated:

    Listed by:

    Mark Lizyness 313-706-4420,

    RE/MAX Masters

    Bought with:

    Michelle L Willibey

    Redfin Corporation

    Source: Realcomp II,MLS#: 20251050821MLS Logo

    Facts & features

    Interior

    Bedrooms & bathrooms
    • Bedrooms: 4
    • Bathrooms: 3
    • Full bathrooms: 2
    • 1/2 bathrooms: 1
    Primary bedroom
    • Level: Entry
    • Area: 182
    • Dimensions: 14 X 13
    Bedroom
    • Level: Second
    • Area: 144
    • Dimensions: 12 X 12
    Bedroom
    • Level: Second
    • Area: 132
    • Dimensions: 12 X 11
    Bedroom
    • Level: Entry
    • Area: 168
    • Dimensions: 14 X 12
    Primary bathroom
    • Level: Entry
    Other
    • Level: Second
    Other
    • Level: Entry
    Dining room
    • Level: Entry
    • Area: 132
    • Dimensions: 12 X 11
    Kitchen
    • Level: Entry
    • Area: 204
    • Dimensions: 17 X 12
    Laundry
    • Level: Entry
    • Area: 78
    • Dimensions: 13 X 6
    Living room
    • Level: Entry
    • Area: 288
    • Dimensions: 18 X 16
    Heating
    • Forced Air, Natural Gas
    Cooling
    • Central Air
    Appliances
    • Included: Dishwasher, Dryer, Free Standing Electric Range, Free Standing Refrigerator, Microwave, Washer
    • Laundry: Laundry Room
    Features
    • Basement: Unfinished
    • Has fireplace: Yes
    • Fireplace features: Gas, Living Room
    Interior area
    • Total interior livable area: 2,196 sqft
    • Finished area above ground: 2,196

    Property

    Parking
    • Total spaces: 3
    • Parking features: Three Car Garage, Attached
    • Garage spaces: 3
    Features
    • Levels: Two
    • Stories: 2
    • Entry location: GroundLevelwSteps
    • Patio & porch: Patio
    • Pool features: None
    Lot
    • Size: 0.27 Acres
    • Dimensions: 221 x 131 x 147
    Details
    • Parcel number: 580309316100
    • Special conditions: Short Sale No,Standard

    Construction

    Type & style
    • Home type: SingleFamily
    • Architectural style: Contemporary
    • Property subtype: Single Family Residence
    Materials
    • Brick, Vinyl Siding
    • Foundation: Basement, Poured, Sump Pump
    • Roof: Asphalt
    Condition
    • New construction: No
    • Year built: 2007

    Utilities & green energy

    • Sewer: Public Sewer
    • Water: Public

    Community & HOA

    Community
    • Subdivision: PHEASANT RUN
    HOA
    • Has HOA: Yes
    • HOA fee: $75 annually
    Location
    • Region: Newport

    Financial & listing details

    • Price per square foot: $187/sqft
    • Tax assessed value: $98,690
    • Annual tax amount: $2,317
    • Date on market: 11/7/2025
    • Cumulative days on market: 6 days
    • Listing agreement: Exclusive Right To Sell
    • Listing terms: Cash,Conventional,FHA,Va Loan
    • Exclusions: Exclusion(s) Do Not Exist

    Price history

    DateEventPrice
    12/10/2025Sold$411,000+2.8%$187/sqft
    Source: Realcomp II #20251050821 Report a problem
    11/11/2025Pending sale$399,900$182/sqft
    Source: Realcomp II #20251050821 Report a problem
    11/7/2025Listed for sale$399,900+86%$182/sqft
    Source: Realcomp II #20251050821 Report a problem
    12/29/2011Sold$215,000+4.5%$98/sqft
    Source: Public Record Report a problem
    2/24/2011Sold$205,673$94/sqft
    Source: Public Record Report a problem

    Public tax history

    YearProperty taxesTax assessment
    2025$2,475 +5.2%$164,900 -0.5%
    2024$2,353 +5.7%$165,800 +18.2%
    2023$2,226 +3.5%$140,300 +7.2%
    2022$2,151 +2.9%$130,900 +2.7%
    2021$2,090 +75.7%$127,400 -3.7%
    2020$1,190 -40.9%$132,300 +7.6%
    2019$2,014 +2.9%$123,000 +14.2%
    2018$1,957 -2.8%$107,700
    2017$2,013 +3.7%$107,700 +3.5%
    2016$1,942 +4.3%$104,100 +26.9%
    2015$1,862 $82,039
    2014$1,862 $82,039 +10.1%
    2013-- $74,482 +0.8%
    2012-- $73,859 -9.7%
    2011-- $81,818 -19.5%
    2010-- $101,678 -3.7%
    2009-- $105,631 -9.3%
    2008-- $116,474 +324%
    2007-- $27,470
    2006-- $27,470 -1.2%
    2005-- $27,800
    Find assessor info on the county website

    Neighborhood: 48166

    Nearby schools

    GreatSchools rating
    Get a cash offer in 3 minutes
    Find out how much your home could sell for in as little as 3 minutes with a no-obligation cash offer.
    Estimated market value
    $423,800
    Get a cash offer in 3 minutes
    Find out how much your home could sell for in as little as 3 minutes with a no-obligation cash offer.
    Estimated market value
    $423,800