Skip main navigation
Off market
  • $434,100

    7743 Boulder Dr, West Des Moines, IA 50266

    4beds
    2,450sqft
    Residential
    Built in 1999
    10,018 Square Feet Lot
    $434,100 Zestimate®
    $177/sqft
    $2,517 Estimated rent

    Home value

    $434,100

    $412,000 - $456,000

    $2,517/mo

    Zestimate® history
    Loading
    Loading...

    Owner options

    List your home for rent

    $2,517/mo

    Rent Zestimate®

    Find your next renter with Zillow Rental Manager. Plus, with online applications, you can quickly screen prospective tenants – for free.

    Learn more

    $2,517/mo

    Rent Zestimate®

    Refinance and save

    $2,890/mo

    Est. payment

    Refinancing to a lower rate could help reduce your monthly payments and save thousands over the life of the loan.

    See today's rates

    $2,890/mo

    Est. payment

    Explore your selling options

    Work with a Zillow partner agent

    Leverage their expertise and Zillow's premium Showcase listings to get your home seen by more buyers.

    Get started

    List with your own agent

    Get your home in front of millions of buyers by listing it on Zillow.

    Learn how to do it

    Sell it yourself

    Take full control of how buyers see your home on Zillow by listing For Sale by Owner (FSBO).

    List your home

    What's special

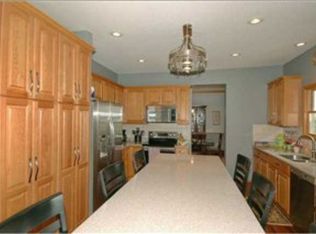
    This home is must see! Located on quiet, low traffic street near Jordan Creek Mall, close to restaurants, schools and churches. Over 2400 sq. ft. in this move in ready open plan - perfect for family gatherings. The foyer has 12' ceiling providing a spacious entryway into the home. The great room includes a gas fireplace and opens into a spacious kitchen with large island and all new Cambria Quartz countertops. Newer LG stainless refrigerator, microwave, double oven and a Bosch Silence Plus stainless dishwasher. All appliances stay with the house. There is a first floor laundry/mud room with newer LG washer and dryer and the refreshment refrigerator which are all included. Also, on the first floor there is a dining/flex room and 1/2 bath. Off the kitchen and great room is a four seasons room overlooking the mature landscaping, large fenced back yard and shaded deck. The second level includes 4 large bedrooms and two full baths. The master bedroom has a unique step up to the bedroom and vaulted ceilings. The master bath includes a corner Jacuzzi tub, separate shower, spacious walk in closet, and double vanity sinks. 9' ceilings throughout the whole house including the lowest level. The lowest level has 4 daylight windows, wiring and stubbed in bath. Ready for you to make it whatever fits. Other upgrades include: New Roof 2018 New Garage Doors 2017 (Insulated and Windowed) New A/C and Furnace 2015 Alarm System Plumbed for Central Vac CAT 5 Wiring in every room

    This property is off market, which means it's not currently listed for sale or rent on Zillow. This may be different from what's available on other websites or public sources.

    Facts & features

    Interior

    Bedrooms & bathrooms
    • Bedrooms: 4
    • Bathrooms: 3
    • Full bathrooms: 3
    Heating
    • Forced air, Gas
    Cooling
    • Central
    Appliances
    • Included: Dishwasher, Dryer, Garbage disposal, Microwave, Range / Oven, Refrigerator, Washer
    Features
    • 1st Flr Laundry, Carpeting, Tile, Shades/Shutters
    • Flooring: Tile, Carpet
    • Basement: Unfinished
    • Has fireplace: Yes
    Interior area
    • Total interior livable area: 2,450 sqft

    Property

    Parking
    • Total spaces: 3
    • Parking features: Garage - Attached
    Features
    • Exterior features: Vinyl, Brick
    • Has view: Yes
    • View description: City
    Lot
    • Size: 10,018 Square Feet
    Details
    • Parcel number: 1611285007

    Construction

    Type & style
    • Home type: SingleFamily
    • Property subtype: Residential
    Materials
    • Other
    • Foundation: Concrete
    • Roof: Asphalt
    Condition
    • Year built: 1999

    Utilities & green energy

    • Sewer: City

    Community & HOA

    Location
    • Region: West Des Moines

    Financial & listing details

    • Price per square foot: $177/sqft
    • Tax assessed value: $406,650
    • Annual tax amount: $6,108

    Price history

    DateEventPrice
    10/22/2018Sold$322,500-2.2%$132/sqft
    Source: DMMLS #567439 Report a problem
    9/4/2018Pending sale$329,900$135/sqft
    Source: RE/MAX REAL ESTATE GROUP #567439 Report a problem
    8/24/2018Price change$329,900-2.9%$135/sqft
    Source: RE/MAX REAL ESTATE GROUP #567439 Report a problem
    8/14/2018Listed for sale$339,900$139/sqft
    Source: RE/MAX Real Estate Group #567439 Report a problem

    Public tax history

    YearProperty taxesTax assessment
    2025$6,108 +2%$406,650 +6.9%
    2024$5,988 -4.3%$380,570
    2023$6,258 +19.6%$380,570 +10.9%
    2022$5,232 -4.1%$343,040 +17.6%
    2021$5,454 +2%$291,690 +1.1%
    2020$5,348 +2.8%$288,640
    2019$5,202 -0.4%$288,640 +7.7%
    2018$5,224 $268,090
    2017$5,224 +9.3%$268,090 +9.2%
    2016$4,781 +0.6%$245,570
    2015$4,754 +6.2%$245,570
    2014$4,478 +8.8%$245,570
    2013$4,114 -0.4%--
    2012$4,132 +4%--
    2011$3,974 +2.4%--
    2010$3,882 +1.9%--
    2009$3,810 +11.9%--
    2008$3,404 -5.1%--
    2007$3,586 --
    Find assessor info on the county website

    Neighborhood: 50266

    Nearby schools

    GreatSchools rating
    Schools provided by the listing agent
    • District: Waukee

    Source: The MLS. This data may not be complete. We recommend contacting the local school district to confirm school assignments for this home.

    Get pre-qualified for a loan
    At Zillow Home Loans, we can pre-qualify you in as little as 5 minutes with no impact to your credit score.

    An equal housing lender. NMLS #10287.

    Sell for more on Zillow
    Get a Zillow Showcase℠ listing at no additional cost and you could sell for .
    $434,100
    2% more
    +$8,682
    With Zillow Showcase(estimated)
    $442,782
