Skip main navigation
Sold
  • $630,000

    7743 Camelback Dr, Indianapolis, IN 46250

    5beds
    4,422sqft
    Residential, Single Family Residence
    Built in 1965
    0.35 Acres Lot
    $635,600 Zestimate®
    $142/sqft
    $3,443 Estimated rent

    Home value

    $635,600

    $597,000 - $680,000

    $3,443/mo

    Zestimate® history
    Loading
    Loading...

    Owner options

    List your home for rent

    $3,443/mo

    Rent Zestimate®

    Find your next renter with Zillow Rental Manager. Plus, with online applications, you can quickly screen prospective tenants – for free.

    Learn more

    $3,443/mo

    Rent Zestimate®

    Refinance and save

    $3,167/mo

    Est. payment

    Refinancing to a lower rate could help reduce your monthly payments and save thousands over the life of the loan.

    See today's rates

    $3,167/mo

    Est. payment

    Explore your selling options

    Work with a Zillow partner agent

    Leverage their expertise and Zillow's premium Showcase listings to get your home seen by more buyers.

    Get started

    List with your own agent

    Get your home in front of millions of buyers by listing it on Zillow.

    Learn how to do it

    Sell it yourself

    Take full control of how buyers see your home on Zillow by listing For Sale by Owner (FSBO).

    List your home

    What's special

    New pool linerWelcoming porchCircular floor planNew windowsMain level laundry roomDual-fuel double oven range
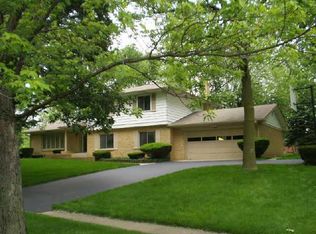
    Back on the market with new windows, new pool liner, and a transferable one-year home warranty. Set atop a slight incline and showcasing a well manicured and lush lawn with welcoming porch this classic Ivy Hills two story is ready for its next owner. Inside, a circular floor plan enhances everyday convenience and allows you to entertain with ease. The original kitchen area was thoughtfully expanded to include a stunning breakfast/ sunroom. This space offers abundant natural light via a curved wall of windows with vistas to the fenced patio, pool, and onward to the home's additional greenspace. Other first-floor spaces include a large, elegant living room that opens to a cozy family room with built-ins and a fireplace. The updated cook's kitchen is equipped with a dual-fuel double oven range and an ample island with a breakfast bar, conveniently located between the breakfast and formal dining rooms. A pantry, main level laundry room, half bath and the home's 5th bedroom currently in use as an office complete this level. Upstairs boasts four bedrooms with original hardwoods. The primary includes a sitting area, spacious closet, dressing vanity, and adjoining full bath. The finished lower level is set up as a rec room for entertaining complete with wet bar, mini fridge and half bath. Rear yard is a private retreat that includes a fully fenced pool with paver patio and outdoor party kitchen. Beyond the fenced pool is ample green space that includes an invisible fence for pets. All of this in a desirable and friendly neighborhood, and situated within steps of the new Nickel Plate Trail.

    Zillow last checked:

    Listing updated:

    Listing Provided by:

    Matt McLaughlin 317-590-0529,

    F.C. Tucker Company,

    Tracy Nondorf,

    F.C. Tucker Company

    Bought with:

    David Johnson

    F.C. Tucker Company

    Source: MIBOR as distributed by MLS GRID,MLS#: 22045328MLS Logo

    Facts & features

    Interior

    Bedrooms & bathrooms
    • Bedrooms: 5
    • Bathrooms: 4
    • Full bathrooms: 2
    • 1/2 bathrooms: 2
    • Main level bathrooms: 1
    • Main level bedrooms: 1
    Primary bedroom
    • Level: Upper
    • Area: 247 Square Feet
    • Dimensions: 19x13
    Bedroom 2
    • Level: Upper
    • Area: 160 Square Feet
    • Dimensions: 16x10
    Bedroom 3
    • Level: Upper
    • Area: 130 Square Feet
    • Dimensions: 13x10
    Bedroom 4
    • Level: Upper
    • Area: 182 Square Feet
    • Dimensions: 14x13
    Bedroom 5
    • Level: Main
    • Area: 132 Square Feet
    • Dimensions: 12x11
    Breakfast room
    • Features: Tile-Ceramic
    • Level: Main
    • Area: 272 Square Feet
    • Dimensions: 17x16
    Dining room
    • Level: Main
    • Area: 156 Square Feet
    • Dimensions: 13x12
    Family room
    • Level: Main
    • Area: 308 Square Feet
    • Dimensions: 22x14
    Foyer
    • Features: Other
    • Level: Main
    • Area: 96 Square Feet
    • Dimensions: 12x8
    Kitchen
    • Features: Tile-Ceramic
    • Level: Main
    • Area: 224 Square Feet
    • Dimensions: 16x14
    Laundry
    • Level: Main
    • Area: 56 Square Feet
    • Dimensions: 8x7
    Living room
    • Level: Main
    • Area: 260 Square Feet
    • Dimensions: 20x13
    Play room
    • Level: Basement
    • Area: 837 Square Feet
    • Dimensions: 31x27
    Heating
    • Forced Air
    Cooling
    • Central Air
    Appliances
    • Included: Dishwasher, Dryer, Disposal, Microwave, Double Oven, Gas Oven, Refrigerator, Bar Fridge, Washer, Water Heater
    • Laundry: Connections All, Main Level
    Features
    • Breakfast Bar, Built-in Features, Tray Ceiling(s), Kitchen Island, Entrance Foyer, Ceiling Fan(s), Hardwood Floors, Eat-in Kitchen, Pantry, Walk-In Closet(s), Wet Bar
    • Flooring: Hardwood
    • Basement: Storage Space
    • Number of fireplaces: 1
    • Fireplace features: Family Room, Wood Burning
    Interior area
    • Total structure area: 4,422
    • Total interior livable area: 4,422 sqft
    • Finished area below ground: 468

    Property

    Parking
    • Total spaces: 2
    • Parking features: Attached, Concrete, Garage Door Opener, Garage Faces Side
    • Attached garage spaces: 2
    Features
    • Levels: Two
    • Stories: 2
    • Patio & porch: Patio, Porch
    • Exterior features: Gas Grill
    • Pool features: Fenced, In Ground, Outdoor Pool, Pool Cover
    • Fencing: Fenced,Partial
    Lot
    • Size: 0.35 Acres
    • Features: Curbs, Sidewalks, Mature Trees, Trees-Small (Under 20 Ft)
    Details
    • Parcel number: 490227118030000400
    • Horse amenities: None

    Construction

    Type & style
    • Home type: SingleFamily
    • Architectural style: Traditional
    • Property subtype: Residential, Single Family Residence
    Materials
    • Brick
    • Foundation: Concrete Perimeter
    Condition
    • New construction: No
    • Year built: 1965

    Utilities & green energy

    • Water: Public

    Community & neighborhood

    Location
    • Region: Indianapolis
    • Subdivision: Ivy Hills

    Price history

    DateEventPrice
    2/17/2026Sold$630,000-0.8%$142/sqft
    Source: MIBOR as distributed by MLS GRID #22045328 Report a problem
    1/16/2026Pending sale$635,000$144/sqft
    Source: MIBOR as distributed by MLS GRID #22045328 Report a problem
    11/7/2025Listed for sale$635,000+0.8%$144/sqft
    Source: MIBOR as distributed by MLS GRID #22045328 Report a problem
    9/15/2025Listing removed$629,900$142/sqft
    Source: MIBOR as distributed by MLS GRID #22045328 Report a problem
    8/20/2025Price change$629,900-0.8%$142/sqft
    Source: MIBOR as distributed by MLS GRID #22045328 Report a problem
    8/6/2025Pending sale$635,000$144/sqft
    Source: MIBOR as distributed by MLS GRID #22045328 Report a problem
    7/11/2025Listed for sale$635,000$144/sqft
    Source: MIBOR as distributed by MLS GRID #22045328 Report a problem
    6/23/2025Pending sale$635,000$144/sqft
    Source: MIBOR as distributed by MLS GRID #22045328 Report a problem
    6/18/2025Listed for sale$635,000+115.3%$144/sqft
    Source: MIBOR as distributed by MLS GRID #22045328 Report a problem
    5/13/2004Sold$295,000$67/sqft
    Source: MIBOR as distributed by MLS GRID #2421587 Report a problem

    Public tax history

    YearProperty taxesTax assessment
    2025$3,677 -8.4%$420,100 +25.1%
    2024$4,012 -22.9%$335,700
    2023$5,205 +20.3%$335,700 -20.2%
    2022$4,326 +0.5%$420,600 +23%
    2021$4,305 +7%$342,000 +3.7%
    2020$4,022 +0.3%$329,800 -4.8%
    2019$4,010 -31.9%$346,400 +4.1%
    2018$5,889 +53.8%$332,700 +2.4%
    2017$3,830 -2.6%$324,900 +7.3%
    2016$3,934 +6.5%$302,800 -1.9%
    2014$3,694 -0.7%$308,800
    2013$3,721 $308,800 +1.2%
    2012$3,721 $305,000 +6.5%
    2011-- $286,300 -2.4%
    2010$3,524 +8.2%$293,300 +5.6%
    2009$3,256 $277,800 -4%
    2007-- $289,400 +26.9%
    2006-- $228,000 +30.5%
    2005-- $174,700
    2004-- $174,700
    2003-- $174,700 +66.5%
    2002-- $104,900 +200%
    2001-- $34,970
    2000-- $34,970

    Find assessor info on the county website

    Neighborhood: Allisonville

    Nearby schools

    GreatSchools rating
    Get a cash offer in 3 minutes
    Find out how much your home could sell for in as little as 3 minutes with a no-obligation cash offer.
    Estimated market value
    $635,600
    Get a cash offer in 3 minutes
    Find out how much your home could sell for in as little as 3 minutes with a no-obligation cash offer.
    Estimated market value
    $635,600