Welcome to this beautifully maintained 4-bedroom, 2.5-bathroom home, perfectly designed for both comfort and style. From the moment you arrive, you’ll be greeted by a dramatic two-story entryway that sets the tone for the spacious elegance found throughout the home. The front den offers a versatile space ideal for a home office, reading nook, or playroom. Just beyond, the open-concept living room, dining area, and kitchen create a seamless flow perfect for entertaining or everyday living. The kitchen boasts ample cabinetry, modern finishes, and clear sightlines to the dining and living areas — keeping everyone connected. All four generously sized bedrooms are located upstairs for added privacy, including a spacious primary suite complete with an en-suite bath and walk-in closet. Two additional bathrooms — including a convenient powder room downstairs — ensure ease for family and guests alike. The private backyard overlooks an open field and the corner lot provides ample parking. Built in 2017, this home offers modern systems, energy efficiency, and stylish finishes throughout. Don’t miss this opportunity!
Closed
$320,000
7743 Crosswood Ct, New Haven, IN 46774
4beds
2,160sqft
Single Family Residence
Built in 2017
8,712 Square Feet Lot
$330,500 Zestimate®
$--/sqft
$2,237 Estimated rent
Home value
$330,500
$297,000 - $367,000
$2,237/mo
Zestimate® history
Owner options
List your home for rent
$2,237/mo
Rent Zestimate®
Find your next renter with Zillow Rental Manager. Plus, with online applications, you can quickly screen prospective tenants – for free.
$2,237/mo
Rent Zestimate®
Refinance and save
$1,564/mo
Est. payment
Refinancing to a lower rate could help reduce your monthly payments and save thousands over the life of the loan.
$1,564/mo
Est. payment
Explore your selling options
Work with a Zillow partner agent
Leverage their expertise and Zillow's premium Showcase listings to get your home seen by more buyers.
Get startedList with your own agent
Get your home in front of millions of buyers by listing it on Zillow.
Learn how to do itSell it yourself
Take full control of how buyers see your home on Zillow by listing For Sale by Owner (FSBO).
List your homeWhat's special
En-suite bathModern finishesDining areaAmple parkingSpacious primary suiteGenerously sized bedroomsDramatic two-story entryway
Zillow last checked:
Listing updated:
Listed by:
Amy Griebel-Miller Cell:260-416-9341,
Coldwell Banker Real Estate Gr
Bought with:
Jennifer Gilbert, RB25000096
Ideal REALTORS
Source: IRMLS,MLS#: 202531999
Facts & features
Interior
Bedrooms & bathrooms
- Bedrooms: 4
- Bathrooms: 3
- Full bathrooms: 2
- 1/2 bathrooms: 1
Bedroom 1
- Level: Upper
Bedroom 2
- Level: Upper
Dining room
- Level: Main
- Area: 143
- Dimensions: 13 x 11
Kitchen
- Level: Main
- Area: 130
- Dimensions: 13 x 10
Living room
- Level: Main
- Area: 224
- Dimensions: 14 x 16
Heating
- Forced Air
Cooling
- Central Air
Appliances
- Included: Electric Cooktop, Dryer-Electric, Electric Oven
Features
- Pantry
- Has basement: No
- Has fireplace: No
Interior area
- Total structure area: 2,160
- Total interior livable area: 2,160 sqft
- Finished area above ground: 2,160
- Finished area below ground: 0
Property
Parking
- Total spaces: 2
- Parking features: Attached
- Attached garage spaces: 2
Features
- Levels: Two
- Stories: 2
- Fencing: Privacy
Lot
- Size: 8,712 Square Feet
- Dimensions: 71x125
- Features: Corner Lot, Level, City/Town/Suburb
Details
- Parcel number: 021315429003.000041
Construction
Type & style
- Home type: SingleFamily
- Property subtype: Single Family Residence
Materials
- Vinyl Siding
- Foundation: Slab
Condition
- New construction: No
- Year built: 2017
Utilities & green energy
- Sewer: Public Sewer
- Water: Public
Community & HOA
Community
- Subdivision: Woodfield
Location
- Region: New Haven
Financial & listing details
- Tax assessed value: $300,900
- Annual tax amount: $2,956
- Date on market: 8/13/2025
- Listing terms: Cash,Conventional,FHA,USDA Loan,VA Loan
Price history
| Date | Event | Price |
|---|---|---|
| 9/15/2025 | Sold | $320,000+0% |
Source:  IRMLS #202531999 Report a problem IRMLS #202531999 Report a problem | ||
| 8/18/2025 | Pending sale | $319,900 |
Source: IRMLS #202531999 Report a problem | ||
| 8/13/2025 | Listed for sale | $319,900+5.2% |
Source: IRMLS #202531999 Report a problem | ||
| 8/23/2024 | Sold | $304,000+2.7% |
Source: IRMLS #202427371 Report a problem | ||
| 7/27/2024 | Pending sale | $296,000 |
Source: IRMLS #202427371 Report a problem | ||
| 7/23/2024 | Listed for sale | $296,000+51.8% |
Source: IRMLS #202427371 Report a problem | ||
| 7/16/2019 | Sold | $195,000$90/sqft |
Source: Agent Provided Report a problem | ||
| 6/8/2019 | Listed for sale | $195,000$90/sqft |
Source: North Eastern Group Realty #201923565 Report a problem | ||
Public tax history
| Year | Property taxes | Tax assessment |
|---|---|---|
| 2025 | $2,956 +5.8% | $300,900 +1.8% |
| 2024 | $2,793 +13.5% | $295,600 +5.8% |
| 2023 | $2,461 +10.4% | $279,300 +13.5% |
| 2022 | $2,229 +13.6% | $246,100 +10.4% |
| 2021 | $1,963 -0.2% | $222,900 +13.6% |
| 2020 | $1,967 +12.1% | $196,300 -0.2% |
| 2019 | $1,754 +34980% | $196,700 +12.1% |
| 2018 | $5 -54.5% | $175,400 +87600% |
| 2017 | $11 +88.4% | $200 |
| 2016 | $6 +0.7% | $200 |
| 2014 | $6 -1.4% | $200 |
| 2013 | $6 +1.4% | $200 |
| 2011 | $6 | $200 |
| 2010 | -- | $200 |
| 2007 | -- | $200 |
| 2005 | -- | $200 |
Find assessor info on the county website
Neighborhood: 46774
Nearby homes
- $274,9003 bd2 ba1.5k sqft7725 Crosswood Ct, New Haven, IN 46774Sold
- $300,1003 bd3 ba1.8k sqft7711 Crosswood Ct, New Haven, IN 46774Off Market

- $325,2004 bd3 ba2.1k sqft3695 Woodcliffe Dr, New Haven, IN 46774Off Market
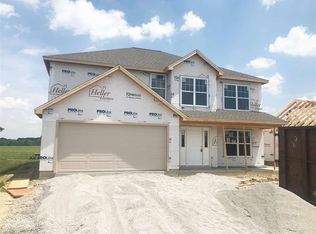
- $276,9003 bd2 ba1.5k sqft7736 Crosswood Ct, New Haven, IN 46774Sold
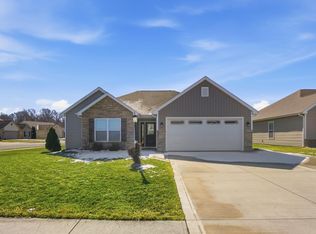
- $300,9003 bd2 ba1.4k sqft3681 Woodcliffe Dr, New Haven, IN 46774Off Market
- $278,0003 bd2 ba1.4k sqft7728 Crosswood Ct, New Haven, IN 46774Off Market
- $286,5003 bd2 ba1.4k sqft3737 Woodcliffe Dr, New Haven, IN 46774Off Market
- $274,2003 bd2 ba1.5k sqft7697 Cross Wood Ct, New Haven, IN 46774Off Market
Nearby schools
GreatSchools rating
- 5/10New Haven Intermediate SchoolGrades: 3-6Distance: 0.8 mi
- 3/10New Haven High SchoolGrades: 7-12Distance: 1.7 mi
- NANew Haven Primary SchoolGrades: PK-2Distance: 1.8 mi
Schools provided by the listing agent
- Elementary: New Haven
- Middle: New Haven
- High: New Haven
- District: East Allen County
Source: IRMLS. This data may not be complete. We recommend contacting the local school district to confirm school assignments for this home.


Get pre-qualified for a loan
At Zillow Home Loans, we can pre-qualify you in as little as 5 minutes with no impact to your credit score.An equal housing lender. NMLS #10287.
Sell for more on Zillow
Get a Zillow Showcase℠ listing at no additional cost and you could sell for .
$330,500
2% more
+$6,610
With Zillow Showcase(estimated)
$337,110
- Indiana
- Allen County
- New Haven
- 46774
- 7743 Crosswood Ct
Nearby cities
Nearby zip codes
Other New Haven Topics
