Skip main navigation
Sold
  • Price Unknown

    7743 Enchanted View Dr, El Paso, TX 79911

    4beds
    2,412sqft
    Single Family Residence
    Built in 2018
    7,840 Square Feet Lot
    $378,000 Zestimate®
    $--/sqft
    $2,727 Estimated rent

    Home value

    $378,000

    $359,000 - $397,000

    $2,727/mo

    Zestimate® history
    Loading
    Loading...

    Owner options

    List your home for rent

    $2,727/mo

    Rent Zestimate®

    Find your next renter with Zillow Rental Manager. Plus, with online applications, you can quickly screen prospective tenants – for free.

    Learn more

    $2,727/mo

    Rent Zestimate®

    Refinance and save

    Refinancing to a lower rate could help reduce your monthly payments and save thousands over the life of the loan.

    See today's rates

    Explore your selling options

    Work with a Zillow partner agent

    Leverage their expertise and Zillow's premium Showcase listings to get your home seen by more buyers.

    Get started

    List with your own agent

    Get your home in front of millions of buyers by listing it on Zillow.

    Learn how to do it

    Sell it yourself

    Take full control of how buyers see your home on Zillow by listing For Sale by Owner (FSBO).

    List your home

    What's special

    Cozy fireplaceGenerous loftSpacious loftGrassy areaStainless steel appliancesLow-maintenance xeriscapingGranite countertops
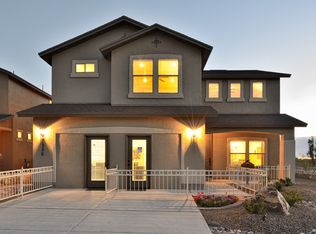
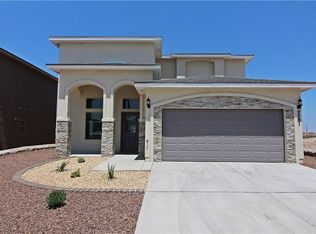
    This stunning 2 story home offers 4 bedrooms, 3 full bathrooms, and a spacious loft, blending style and functionality throughout. Eye-catching exterior stone accents welcome you inside, where the office is conveniently located near the entry. The open-concept family room features a cozy fireplace and flows seamlessly into the dining area, perfect for everyday living and entertaining. The kitchen is a true centerpiece with a large island, abundant cabinetry, granite countertops, Stainless steel appliances and a double oven. A downstairs bedroom and full bathroom provide ideal accommodations for guests or multi-generational living. Upstairs you'll find a generous loft, utility room and all remaining bedrooms. The main suite showcases updated lighting and a spa-like bathroom with dual sinks, a separate walk-in shower and soaking tub and a spacious walk-in closet. Step outside to a backyard with no rear neighbors, featuring a covered patio, low-maintenance xeriscaping, and a grassy area, perfect for relaxing.

    Zillow last checked:

    Listing updated:

    Listed by:

    Horacio Garcia 0820044 915-491-5232,

    AMAR Real Estate Group

    Bought with:

    Arshia Bahadori, 0660935

    PCS Home Realty

    Source: GEPAR,MLS#: 943825MLS Logo

    Facts & features

    Interior

    Bedrooms & bathrooms
    • Bedrooms: 4
    • Bathrooms: 3
    • Full bathrooms: 2
    • 3/4 bathrooms: 1
    Primary bedroom
    • Features: With Bath
    • Level: Upper
    Bedroom
    • Level: Upper
    Bedroom
    • Level: Upper
    Bedroom
    • Level: Lower
    Loft
    • Level: Upper
    Heating
    • Central
    Cooling
    • Refrigerated
    Appliances
    • Included: Dishwasher, Double Oven, Microwave
    • Laundry: Electric Dryer Hookup, Washer Hookup
    Features
    • Ceiling Fan(s), Kitchen Island, Master Up, Pantry, Walk-In Closet(s)
    • Flooring: Tile, Carpet
    • Windows: Blinds
    • Number of fireplaces: 1
    Interior area
    • Total structure area: 2,412
    • Total interior livable area: 2,412 sqft

    Property

    Features
    • Patio & porch: Covered, Open
    • Exterior features: Walled Backyard, Back Yard Access
    • Pool features: None
    Lot
    • Size: 7,840 Square Feet
    • Features: Standard Lot
    Details
    • Additional structures: None
    • Parcel number: E85599900103800
    • Zoning: R5
    • Special conditions: None

    Construction

    Type & style
    • Home type: SingleFamily
    • Architectural style: 2 Story
    • Property subtype: Single Family Residence
    Materials
    • Stucco
    • Roof: Pitched,Tile
    Condition
    • Year built: 2018

    Utilities & green energy

    • Water: City

    Community & HOA

    Community
    • Subdivision: Enchanted Hills
    HOA
    • Has HOA: No
    • Amenities included: None
    • Services included: None
    Location
    • Region: El Paso

    Financial & listing details

    • Tax assessed value: $416,686
    • Annual tax amount: $11,315
    • Date on market: 5/12/2026
    • Cumulative days on market: 120 days
    • Listing terms: Cash,Conventional,FHA,TX Veteran,VA Loan

    Price history

    DateEventPrice
    5/12/2026Sold--
    Source: GEPAR #943825 Report a problem
    5/8/2026Listed for sale$378,000$157/sqft
    Source: GEPAR #936287 Report a problem
    4/9/2026Contingent$378,000$157/sqft
    Source: GEPAR #936287 Report a problem
    3/23/2026Price change$378,000-4.3%$157/sqft
    Source: GEPAR #936287 Report a problem
    3/17/2026Price change$395,000-4.1%$164/sqft
    Source: GEPAR #936287 Report a problem
    3/3/2026Price change$412,000-2.4%$171/sqft
    Source: GEPAR #936287 Report a problem
    1/11/2026Listed for sale$422,000+26%$175/sqft
    Source: GEPAR #936287 Report a problem
    2/18/2022Sold--
    Source: GEPAR #856823 Report a problem
    1/7/2022Listed for sale$335,000+23%$139/sqft
    Source: GEPAR #856823 Report a problem
    3/27/2019Sold--
    Source: Agent Provided Report a problem
    9/6/2018Price change$272,280+0%$113/sqft
    Source: Desert View Homes Report a problem
    5/18/2018Price change$272,2300%$113/sqft
    Source: New Home Star Texas LLC #740375 Report a problem
    2/8/2018Listed for sale$272,240$113/sqft
    Source: New Home Star Texas LLC #740375 Report a problem

    Public tax history

    YearProperty taxesTax assessment
    2025-- $412,536 +10%
    2024$8,800 -7.1%$375,033 -2.2%
    2023$9,477 +27.5%$383,606 +41.1%
    2022$7,434 +2%$271,911 +10%
    2021$7,290 -9.5%$247,192 -2%
    2020$8,059 +11.8%$252,308 +13.2%
    2019$7,206 +817.2%$222,836 +811.5%
    2018$786 +1.1%$24,447
    2017$777 +2.2%$24,447
    2016$761 $24,447
    Find assessor info on the county website

    Neighborhood: Northwest

    Nearby schools

    GreatSchools rating
    Schools provided by the listing agent
    • Elementary: Canutillo
    • Middle: Alderete
    • High: Canutillo

    Source: GEPAR. This data may not be complete. We recommend contacting the local school district to confirm school assignments for this home.

    Sell for more on Zillow
    Get a Zillow Showcase℠ listing at no additional cost and you could sell for .
    $378,000
    2% more
    +$7,560
    With Zillow Showcase(estimated)
    $385,560