Skip main navigation
Sold for $480,500
  • $480,500

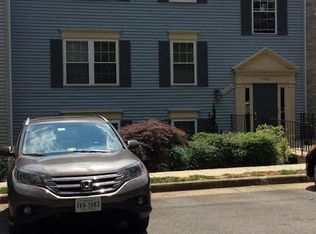
    7743 Inversham Dr APT 198, Falls Church, VA 22042

    3beds
    1,064sqft
    Condominium
    Built in 1985
    -- sqft lot
    $488,800 Zestimate®
    $452/sqft
    $2,817 Estimated rent

    Home value

    $488,800

    $464,000 - $513,000

    $2,817/mo

    Zestimate® history
    Loading
    Loading...

    Owner options

    List your home for rent

    $2,817/mo

    Rent Zestimate®

    Find your next renter with Zillow Rental Manager. Plus, with online applications, you can quickly screen prospective tenants – for free.

    Learn more

    $2,817/mo

    Rent Zestimate®

    Refinance and save

    $3,064/mo

    Est. payment

    Refinancing to a lower rate could help reduce your monthly payments and save thousands over the life of the loan.

    See today's rates

    $3,064/mo

    Est. payment

    Explore your selling options

    Work with a Zillow partner agent

    Leverage their expertise and Zillow's premium Showcase listings to get your home seen by more buyers.

    Get started

    List with your own agent

    Get your home in front of millions of buyers by listing it on Zillow.

    Learn how to do it

    Sell it yourself

    Take full control of how buyers see your home on Zillow by listing For Sale by Owner (FSBO).

    List your home

    What's special

    Large sliding glass doorGuest bathroomAmple parkingLow hoa fees-covers waterHerringbone tileQuartzite sink countertopWalking trails
    You will love this recently renovated condo only minutes from the Capital Beltway and I-66. The 8x5 quartz kitchen countertop peninsula accommodates 6 adults comfortably and doubles as a place to craft or work. The kitchen also boasts a wraparound marble tile backsplash, cabinets that stretch to the ceiling, under cabinet lighting, a farmhouse under-mount sink, and a mounted microwave. There are 16 can lights and two mounted lights in the kitchen, living room, entryway and hallway to brightly light up the space. Flooring in the kitchen and family room is easy to clean luxury vinyl plank. A large sliding glass door allows easy exit to the grassy outdoor area to nearby lake with walking trails, grills, playgrounds, and tennis court. The guest bathroom includes a quartzite sink countertop and herringbone tile in the shower. The primary bathroom includes a quartzite sink, penny tile to the ceiling, and a laundry/utility room. Ample parking! LOW HOA fees-covers water, trash, landscaping, snow removal, playgrounds, tennis court, and the master insurance policy.

    Zillow last checked:

    Listing updated:

    Listed by:

    Debbie Kent 571-293-6923,

    Cottage Street Realty LLC

    Bought with:

    PJ Braun Braun, 0225232238

    Long & Foster Real Estate, Inc.

    Source: Bright MLS,MLS#: VAFX2135854MLS Logo

    Facts & features

    Interior

    Bedrooms & bathrooms
    • Bedrooms: 3
    • Bathrooms: 2
    • Full bathrooms: 2
    • Main level bathrooms: 2
    • Main level bedrooms: 3
    Basement
    • Area: 0
    Heating
    • Forced Air, Programmable Thermostat, Electric
    Cooling
    • Central Air, Electric
    Appliances
    • Included: Dishwasher, Dryer, Microwave, Self Cleaning Oven, Oven/Range - Electric, Refrigerator, Stainless Steel Appliance(s), Washer, Water Heater, Electric Water Heater
    • Laundry: Main Level, In Unit
    Features
    • Combination Kitchen/Living, Entry Level Bedroom, Open Floorplan, Primary Bath(s), Recessed Lighting, Bathroom - Stall Shower, Upgraded Countertops, Walk-In Closet(s)
    • Flooring: Carpet, Ceramic Tile, Luxury Vinyl
    • Windows: Screens
    • Has basement: No
    • Has fireplace: No
    Interior area
    • Total structure area: 1,064
    • Total interior livable area: 1,064 sqft
    • Finished area above ground: 1,064
    • Finished area below ground: 0

    Property

    Parking
    • Parking features: Free, Paved, Unassigned, Off Street
    Accessibility
    • Accessibility features: Accessible Hallway(s), Doors - Swing In
    Features
    • Levels: One
    • Stories: 1
    • Patio & porch: Patio
    • Exterior features: Lighting
    • Pool features: Community
    • Has view: Yes
    • View description: Trees/Woods
    Details
    • Additional structures: Above Grade, Below Grade
    • Parcel number: 0494 08 0198
    • Zoning: 402
    • Special conditions: Standard

    Construction

    Type & style
    • Home type: Condo
    • Architectural style: Federal
    • Property subtype: Condominium
    • Attached to another structure: Yes
    Materials
    • CPVC/PVC, Frame, Metal Siding, Vinyl Siding
    • Foundation: Concrete Perimeter
    • Roof: Shingle
    Condition
    • Very Good
    • New construction: No
    • Year built: 1985

    Utilities & green energy

    • Electric: 220 Volts, Circuit Breakers
    • Sewer: Public Sewer
    • Water: Public
    • Utilities for property: Broadband, Cable, DSL, Fiber Optic

    Community & neighborhood

    Security
    • Security features: Carbon Monoxide Detector(s), Smoke Detector(s)
    Community
    • Community features: Pool
    Location
    • Region: Falls Church
    • Subdivision: New Providence Village

    HOA & financial

    HOA
    • Has HOA: Yes
    • HOA fee: $86 quarterly
    • Amenities included: Bike Trail, Lake, Pool Mem Avail, Tennis Court(s)
    • Services included: All Ground Fee, Common Area Maintenance, Maintenance Structure, Lawn Care Front, Lawn Care Rear, Lawn Care Side, Maintenance Grounds, Management, Reserve Funds, Sewer, Trash, Snow Removal, Water
    Other fees
    • Condo and coop fee: $336 monthly

    Other

    Other facts
    • Listing agreement: Exclusive Agency
    • Listing terms: Bank Portfolio,Cash,Conventional,FHA,FHA 203(b),FHA 203(k),FHLMC,FHVA,FMHA,Private Financing Available,State GI Loan,VA Loan,VHDA
    • Ownership: Condominium

    Price history

    DateEventPrice
    7/25/2023Sold$480,500+5.6%$452/sqft
    Source: Bright MLS #VAFX2135854 Report a problem
    7/3/2023Pending sale$455,000$428/sqft
    Source: Bright MLS #VAFX2135854 Report a problem
    6/30/2023Listed for sale$455,000+35%$428/sqft
    Source: Bright MLS #VAFX2135854 Report a problem
    11/20/2020Sold$337,000-0.9%$317/sqft
    Source: Public Record Report a problem
    10/15/2020Pending sale$339,900$319/sqft
    Source: Redfin Corporation #VAFX1155700 Report a problem
    10/12/2020Price change$339,900-4.3%$319/sqft
    Source: Redfin Corporation #VAFX1155700 Report a problem
    9/18/2020Listed for sale$355,000$334/sqft
    Source: Redfin Corporation #VAFX1155700 Report a problem

    Public tax history

    YearProperty taxesTax assessment
    2025$4,987 +5.8%$431,360 +6%
    2024$4,714 +17.5%$406,940 +14.5%
    2023$4,013 -1.3%$355,560
    2022$4,066 $355,560 -3%
    2021-- $366,560 +11%
    2020$3,908 +1.5%$330,230 +1.5%
    2019$3,851 $325,350
    2018$3,851 +7%$325,350 +5%
    2017$3,597 -2.3%$309,860 -2.5%
    2016$3,682 +3.8%$317,800
    2015$3,547 +14.3%$317,800 +14%
    2014$3,104 $278,770 +4%
    2013-- $268,050 +3.2%
    2012-- $259,820 -8%
    2011-- $282,410
    2010-- $282,410 -3%
    2009-- $291,140 -6%
    2008-- $309,720 -2.3%
    2007-- $316,870 +90.7%
    2003-- $166,170 +20%
    2002-- $138,475

    Find assessor info on the county website

    Neighborhood: 22042

    Nearby schools

    GreatSchools rating
    Schools provided by the listing agent
    • Elementary: Pine Spring
    • Middle: Luther Jackson
    • High: Falls Church
    • District: Fairfax County Public Schools

    Source: Bright MLS. This data may not be complete. We recommend contacting the local school district to confirm school assignments for this home.

    Get a cash offer in 3 minutes
    Find out how much your home could sell for in as little as 3 minutes with a no-obligation cash offer.
    Estimated market value
    $488,800
    Get a cash offer in 3 minutes
    Find out how much your home could sell for in as little as 3 minutes with a no-obligation cash offer.
    Estimated market value
    $488,800