Privately situated off the road, this property offers a peaceful setting tucked away from traffic and surrounded by nature on Evansville's desirable west side. This exceptional property offers 10.59 scenic acres, a private lake, and the peaceful setting you've been searching for. With over 3,000 square feet of living space, the home features a spacious floor plan designed for both everyday living and entertaining. The vaulted great room is highlighted by a fireplace and soaring ceilings, while a separate family room, formal dining room, and dedicated home office provide plenty of flexible living space. The kitchen offers abundant Fehrenbacher cabinetry, generous counter space, and a functional layout with ample storage. The main level includes two bedrooms and two full bathrooms and a half bathroom, including a spacious primary suite. Upstairs, you'll find a large bonus room or third bedroom with its own full bathroom, creating the perfect guest suite, recreation room, or private retreat. Step outside to enjoy the expansive deck overlooking the beautiful acreage and private lake, where you'll appreciate the privacy, wildlife, and picturesque views. An oversized 2.5-car garage with three overhead doors provides exceptional space for vehicles, equipment, and storage. Combining acreage, privacy, and a convenient west side location, this is a rare opportunity to create your own country retreat just minutes from city amenities. Home has been pre-inspected and a warranty is being provided for buyer's peace of mind.
Closed
$786,000
7743 Marx Rd, Evansville, IN 47720
3beds
3,017sqft
Single Family Residence
Built in 1996
10.59 Acres Lot
$788,700 Zestimate®
$--/sqft
$3,072 Estimated rent
Home value
$788,700
$749,000 - $828,000
$3,072/mo
Zestimate® history
Owner options
List your home for rent
$3,072/mo
Rent Zestimate®
Find your next renter with Zillow Rental Manager. Plus, with online applications, you can quickly screen prospective tenants – for free.
$3,072/mo
Rent Zestimate®
Refinance and save
$3,801/mo
Est. payment
Refinancing to a lower rate could help reduce your monthly payments and save thousands over the life of the loan.
$3,801/mo
Est. payment
Explore your selling options
Work with a Zillow partner agent
Leverage their expertise and Zillow's premium Showcase listings to get your home seen by more buyers.
Get startedList with your own agent
Get your home in front of millions of buyers by listing it on Zillow.
Learn how to do itSell it yourself
Take full control of how buyers see your home on Zillow by listing For Sale by Owner (FSBO).
List your homeWhat's special
Private lakeSurrounded by natureVaulted great roomSpacious primary suiteFormal dining roomDedicated home officeSoaring ceilings
Zillow last checked:
Listing updated:
Listed by:
Christie L Martin Office:812-858-2400,
ERA FIRST ADVANTAGE REALTY, INC
Bought with:
Christie L Martin, RB14041073
ERA FIRST ADVANTAGE REALTY, INC
Source: IRMLS,MLS#: 202629430
Facts & features
Interior
Bedrooms & bathrooms
- Bedrooms: 3
- Bathrooms: 4
- Full bathrooms: 3
- 1/2 bathrooms: 1
- Main level bedrooms: 2
Bedroom 1
- Level: Main
Bedroom 2
- Level: Main
Dining room
- Level: Main
- Area: 132
- Dimensions: 12 x 11
Family room
- Level: Main
- Area: 143
- Dimensions: 13 x 11
Kitchen
- Level: Main
- Area: 132
- Dimensions: 12 x 11
Living room
- Level: Main
- Area: 364
- Dimensions: 26 x 14
Office
- Level: Main
- Area: 143
- Dimensions: 11 x 13
Heating
- Forced Air
Cooling
- Central Air
Appliances
- Included: Gas Water Heater
- Laundry: Main Level
Features
- Ceiling Fan(s), Vaulted Ceiling(s), Countertops-Ceramic, Eat-in Kitchen, Entrance Foyer, Natural Woodwork, Double Vanity, Tub and Separate Shower, Tub/Shower Combination, Main Level Bedroom Suite
- Flooring: Hardwood, Carpet
- Basement: Crawl Space
- Number of fireplaces: 1
- Fireplace features: Living Room
Interior area
- Total structure area: 3,017
- Total interior livable area: 3,017 sqft
- Finished area above ground: 3,017
- Finished area below ground: 0
Property
Parking
- Total spaces: 2.5
- Parking features: Attached, Garage Door Opener, Gravel
- Attached garage spaces: 2.5
- Has uncovered spaces: Yes
Features
- Levels: One and One Half
- Stories: 1.5
- Patio & porch: Deck, Porch Covered
- Fencing: None
- Waterfront features: Lake
Lot
- Size: 10.59 Acres
- Features: Rolling Slope, Rural
Details
- Additional parcels included: 8205-08-003-158.012-022
- Parcel number: 820508003158.014022
Construction
Type & style
- Home type: SingleFamily
- Property subtype: Single Family Residence
Materials
- Brick
- Roof: Shingle
Condition
- New construction: No
- Year built: 1996
Utilities & green energy
- Sewer: Septic Tank
- Water: Well
Community & HOA
Community
- Security: Smoke Detector(s)
- Subdivision: Westward
Location
- Region: Evansville
Financial & listing details
- Tax assessed value: $312,600
- Annual tax amount: $3,262
- Date on market: 7/22/2026
- Listing terms: Cash,Conventional,FHA,VA Loan
Price history
| Date | Event | Price |
|---|---|---|
| 8/21/2026 | Sold | $786,000-4.3% |
Source:  IRMLS #202629430 Report a problem IRMLS #202629430 Report a problem | ||
| 7/27/2026 | Pending sale | $821,000 |
Source: IRMLS #202629430 Report a problem | ||
| 7/22/2026 | Listed for sale | $821,000 |
Source: IRMLS #202629430 Report a problem | ||
Public tax history
| Year | Property taxes | Tax assessment |
|---|---|---|
| 2025 | $3,367 +16.5% | $312,600 +2.1% |
| 2024 | $2,889 -7% | $306,100 +10.8% |
| 2023 | $3,107 +1.8% | $276,200 -0.2% |
| 2022 | $3,052 +4.5% | $276,700 +3.8% |
| 2021 | $2,920 +0.3% | $266,600 +1% |
| 2020 | $2,912 -0.4% | $263,900 -0.2% |
| 2019 | $2,924 -49.1% | $264,400 |
| 2018 | $5,743 +15% | $264,400 +0.4% |
| 2017 | $4,993 | $263,400 +13.8% |
| 2016 | $4,993 -0.9% | $231,500 -1.9% |
| 2014 | $5,039 +0.1% | $235,900 -1.7% |
| 2013 | $5,034 +100.8% | $240,100 +1.1% |
| 2012 | $2,507 +3.9% | $237,500 -12% |
| 2011 | $2,414 +5.3% | $270,000 -1.2% |
| 2010 | $2,292 | $273,400 |
Find assessor info on the county website
Neighborhood: 47720
Nearby homes
- $778,7003 bd3 ba3.1k sqft8000 Willett Dr, Evansville, IN 47720Off Market
- $571,9005 bd2 ba1.8k sqft4344 Church Rd, Evansville, IN 47720Off Market
- $638,9004 bd3 ba4.2k sqft4310 Church Rd, Evansville, IN 47720Off Market
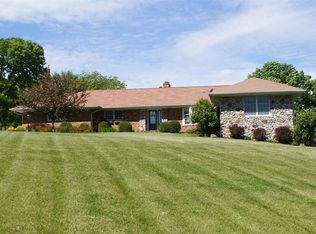
- $360,3002 bd2 ba2.1k sqft7801 1/2 Marx Rd, Evansville, IN 47720Off Market
- $669,8005 bd4 ba4.5k sqft4224 Church Rd, Evansville, IN 47720Off Market
- $21,90023.94 acres4423 Koressel Rd, Evansville, IN 47720Off Market
- $165,0005 acres8130 Willett Dr #5, Evansville, IN 47720Sold
- $189,3007 acres7801 Marx Rd, Evansville, IN 47720Off Market
Nearby schools
GreatSchools rating
- 8/10Cynthia Heights Elementary SchoolGrades: K-5Distance: 2.4 mi
- 5/10Helfrich Park Stem AcademyGrades: 6-8Distance: 4.1 mi
- 4/10Francis Joseph Reitz High SchoolGrades: 9-12Distance: 4.7 mi
Schools provided by the listing agent
- Elementary: West Terrace
- Middle: Perry Heights
- High: Francis Joseph Reitz
- District: Evansville-Vanderburgh School Corp.
Source: IRMLS. This data may not be complete. We recommend contacting the local school district to confirm school assignments for this home.
Sell for more on Zillow
Get a Zillow Showcase℠ listing at no additional cost and you could sell for .
$788,700
2% more
+$15,774
With Zillow Showcase(estimated)
$804,474
Sell for more on Zillow
Get a Zillow Showcase℠ listing at no additional cost and you could sell for .
$788,700
2% more
+$15,774
With Zillow Showcase(estimated)
$804,474
- Indiana
- Vanderburgh County
- Evansville
- 47720
- 7743 Marx Rd
