Move-in ready with MARSH VIEWS! The Heron home plan is designed with your work to live convenience in mind. This home features a spacious downstairs flex room with glass paned French Doors. The kitchen opens to the family room creating a great space for entertaining and practicality. This home features white cabinets, Silestone Quartz countertops, designer backsplash, brushed gold faucets, laminate hardwood downstairs, an extended covered back porch, and the owner's suite in the back of the home to enjoy views of the Ashley River marsh. This home also features porcelain tile bath & laundry room floors and venetian blinds. Craftsman trim is featured throughout the exterior and interior. Siding is vinyl with front full stone inlay.
Closed
$340,000
7743 Park Gate Dr, North Charleston, SC 29418
3beds
1,500sqft
Townhouse
Built in 2023
2,613 Square Feet Lot
$318,100 Zestimate®
$227/sqft
$2,366 Estimated rent
Home value
$318,100
$302,000 - $334,000
$2,366/mo
Zestimate® history
Owner options
List your home for rent
$2,366/mo
Rent Zestimate®
Find your next renter with Zillow Rental Manager. Plus, with online applications, you can quickly screen prospective tenants – for free.
$2,366/mo
Rent Zestimate®
Refinance and save
$1,956/mo
Est. payment
Refinancing to a lower rate could help reduce your monthly payments and save thousands over the life of the loan.
$1,956/mo
Est. payment
Explore your selling options
Work with a Zillow partner agent
Leverage their expertise and Zillow's premium Showcase listings to get your home seen by more buyers.
Get startedList with your own agent
Get your home in front of millions of buyers by listing it on Zillow.
Learn how to do itSell it yourself
Take full control of how buyers see your home on Zillow by listing For Sale by Owner (FSBO).
List your homeWhat's special
Zillow last checked:
Listing updated:
Listed by:
HQ Real Estate LLC
Bought with:
UNREPRESENTED NONLICENSEE
Source: CTMLS,MLS#: 23017259
Facts & features
Interior
Bedrooms & bathrooms
- Bedrooms: 3
- Bathrooms: 3
- Full bathrooms: 2
- 1/2 bathrooms: 1
Rooms
- Room types: Family Room, Office, Eat-In-Kitchen, Family, Foyer, Pantry
Heating
- Heat Pump
Cooling
- Central Air
Appliances
- Laundry: Electric Dryer Hookup, Washer Hookup
Features
- Tray Ceiling(s), High Ceilings, Walk-In Closet(s), Ceiling Fan(s), Eat-in Kitchen, Entrance Foyer, Pantry
- Flooring: Carpet, Ceramic Tile, Laminate
- Windows: Storm Window(s), Window Treatments
- Has fireplace: No
Interior area
- Total structure area: 1,500
- Total interior livable area: 1,500 sqft
Property
Parking
- Parking features: Off Street
Features
- Levels: Two
- Stories: 2
- Patio & porch: Covered
Lot
- Size: 2,613 Square Feet
- Features: 0 - .5 Acre, Wetlands, Wooded
Details
- Special conditions: 10 Yr Warranty
Construction
Type & style
- Home type: Townhouse
- Property subtype: Townhouse
- Attached to another structure: Yes
Materials
- Block, Vinyl Siding
- Foundation: Slab
- Roof: Asphalt
Condition
- New construction: Yes
- Year built: 2023
Details
- Warranty included: Yes
Utilities & green energy
- Sewer: Public Sewer
- Water: Public
- Utilities for property: Charleston Water Service, Dominion Energy
Green energy
- Green verification: HERS Index Score
Community & HOA
Community
- Features: Near Public Transport, Clubhouse, Park, Pool, RV / Boat Storage, Security, Tennis Court(s)
- Subdivision: The Park at Rivers Edge
Location
- Region: North Charleston
Financial & listing details
- Price per square foot: $227/sqft
- Date on market: 7/30/2023
- Listing terms: Cash,Conventional,FHA,VA Loan
Price history
| Date | Event | Price |
|---|---|---|
| 2/27/2024 | Sold | $340,000-10.9%$227/sqft |
Source:  CTMLS #23017259 Report a problem CTMLS #23017259 Report a problem | ||
| 1/18/2024 | Contingent | $381,545$254/sqft |
Source: CTMLS #23017259 Report a problem | ||
| 9/3/2023 | Price change | $381,545-0.1%$254/sqft |
Source: CTMLS #23017259 Report a problem | ||
| 7/30/2023 | Listed for sale | $381,945$255/sqft |
Source: CTMLS #23017259 Report a problem | ||
Public tax history
Tax history is unavailable.
Neighborhood: 29418
Nearby homes
- $373,3153 bd3 ba1.6k sqft7737 Park Gate Dr, North Charleston, SC 29418Sold

- $389,9953 bd3 ba1.6k sqft7741 Park Gate Dr, North Charleston, SC 29418Sold

- $384,9303 bd3 ba1.6k sqft7749 Park Gate Dr, North Charleston, SC 29418Sold
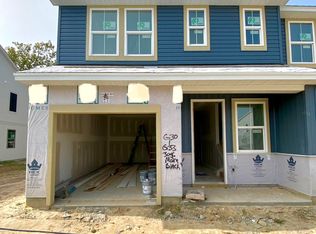
- $369,9003 bd3 ba1.5k sqft7751 Park Gate Dr, North Charleston, SC 29418Sold

- $370,0003 bd3 ba1.5k sqft7753 Park Gate Dr, North Charleston, SC 29418Sold
- $386,8703 bd3 ba1.6k sqft7739 Park Gate Dr, North Charleston, SC 29418Sold
- $408,8104 bd3 ba1.8k sqft7757 Park Gate Dr, North Charleston, SC 29418Sold
- $386,7303 bd3 ba1.4k sqft7761 Park Gate Dr, North Charleston, SC 29418Sold
Nearby schools
GreatSchools rating
- 7/10Hunley Park Elementary SchoolGrades: PK-5Distance: 1 mi
- 5/10Jerry Zucker Middle School Of ScienceGrades: 6-8Distance: 1.8 mi
- 1/10R. B. Stall High SchoolGrades: 9-12Distance: 2.1 mi
Schools provided by the listing agent
- Elementary: Pepper Hill
- Middle: Jerry Zucker
- High: Stall
Source: CTMLS. This data may not be complete. We recommend contacting the local school district to confirm school assignments for this home.
Get a cash offer in 3 minutes
Find out how much your home could sell for in as little as 3 minutes with a no-obligation cash offer.
Estimated market value
$318,100
Get a cash offer in 3 minutes
Find out how much your home could sell for in as little as 3 minutes with a no-obligation cash offer.
Estimated market value
$318,100
- South Carolina
- Charleston County
- North Charleston
- 29418
- 7743 Park Gate Dr
Nearby cities
Nearby zip codes
Other North Charleston Topics
- Apartments for Rent in 29418
- Houses for Sale in 29418
- Houses for Rent in 29418
- 29418 Real Estate
- North Charleston Condos
- Houses for Sale in North Charleston
- Newest Listings in North Charleston
- North Charleston Home Values
- North Charleston Real Estate Agents
- North Charleston Refinance
- North Charleston Mortgage Rates
