This beautifully updated residence offers a sophisticated blend of modern upgrades and timeless design, delivering a truly turnkey experience. Thoughtfully refreshed kitchen and bathrooms elevate the home’s most frequently used spaces, while refined finishes and meaningful improvements enhance both daily living and long-term value. Situated on a spacious lot along a quiet street, the home provides the perfect setting to enjoy Colorado’s beautiful weather from the newly extended front patio, complete with intentional seating areas designed for relaxing and gathering. At the heart of the home, the fully renovated kitchen impresses with sleek stainless-steel appliances, abundant new cabinetry, clean modern quartz countertops, and a spacious pantry addition for exceptional storage. Seamlessly open to the living room, this inviting space blends style and functionality—ideal for both entertaining and everyday living. Additional improvements include new LVP, updated bathrooms, new baseboards, modern railings, removal of popcorn ceilings, added recessed lighting, a new electrical panel, newer roof and AC, a new hot water heater, enhanced exterior lighting with stylish sconces, and expanded driveway sides for added convenience & curb appeal.
Step outside to a stunning stamped concrete patio thoughtfully designed to create an inviting outdoor living area—perfect for sunset entertaining or peaceful mornings with coffee. The backyard truly feels like a natural extension of the home’s interior comfort. The property is part of a wonderful HOA offering amenities such as a community pool, tennis and pickleball courts, and basketball courts. Ideally located near light rail, shopping, & within the highly regarded Littleton Public Schools district, this exceptional home delivers quality, style, & convenience in one refined package. This home qualifies for a Lender Credit to buyer to be used toward closing costs, rate reduction &/or prepaids. Please contact listing agent for details.
Sold for $775,000
$775,000
7743 S Nevada Drive, Littleton, CO 80120
3beds
2,530sqft
Single Family Residence
Built in 1983
6,098 Square Feet Lot
$766,600 Zestimate®
$306/sqft
$3,290 Estimated rent
Home value
$766,600
$721,000 - $820,000
$3,290/mo
Zestimate® history
Owner options
List your home for rent
$3,290/mo
Rent Zestimate®
Find your next renter with Zillow Rental Manager. Plus, with online applications, you can quickly screen prospective tenants – for free.
$3,290/mo
Rent Zestimate®
Refinance and save
$4,617/mo
Est. payment
Refinancing to a lower rate could help reduce your monthly payments and save thousands over the life of the loan.
$4,617/mo
Est. payment
Explore your selling options
Work with a Zillow partner agent
Leverage their expertise and Zillow's premium Showcase listings to get your home seen by more buyers.
Get startedList with your own agent
Get your home in front of millions of buyers by listing it on Zillow.
Learn how to do itSell it yourself
Take full control of how buyers see your home on Zillow by listing For Sale by Owner (FSBO).
List your homeWhat's special
Zillow last checked:
Listing updated:
Listed by:
Debra Kostoff 303-995-0028 deb@debkostoff.com,
RE/MAX Professionals
Bought with:
Nolan Baker, 100092904
Compass - Denver
Source: REcolorado as distributed by MLS GRID,MLS#: 8938779
Facts & features
Interior
Bedrooms & bathrooms
- Bedrooms: 3
- Bathrooms: 3
- Full bathrooms: 2
- 1/2 bathrooms: 1
- Main level bathrooms: 1
Bedroom
- Description: Spacious, Vaulted Ceilings, Walk In Closet
- Features: Primary Suite
- Level: Upper
- Area: 232.32 Square Feet
- Dimensions: 17.6 x 13.2
Bedroom
- Description: Bed #2
- Level: Upper
- Area: 143.92 Square Feet
- Dimensions: 14.11 x 10.2
Bedroom
- Description: Bed #3
- Level: Upper
- Area: 138.18 Square Feet
- Dimensions: 14.1 x 9.8
Bathroom
- Description: Primary Bath - Ensuite
- Features: En Suite Bathroom, Primary Suite
- Level: Upper
- Area: 77.05 Square Feet
- Dimensions: 11.5 x 6.7
Bathroom
- Description: Guest Bath Upper
- Level: Upper
- Area: 51.59 Square Feet
- Dimensions: 7.7 x 6.7
Bathroom
- Description: Powder Room On Main Floor
- Level: Main
- Area: 28.08 Square Feet
- Dimensions: 5.4 x 5.2
Dining room
- Description: Open Concept
- Level: Main
- Area: 147.6 Square Feet
- Dimensions: 8.11 x 18.2
Family room
- Description: Open Concept With Double Sided Fireplace
- Level: Main
- Area: 265.2 Square Feet
- Dimensions: 13.6 x 19.5
Kitchen
- Description: Updated!!! New Cabinets, Quartz Counters, Ss Appliances, Added Pantry, Open Concept!
- Level: Main
- Area: 262.71 Square Feet
- Dimensions: 18.9 x 13.9
Laundry
- Description: Main Floor
- Level: Main
- Area: 17.82 Square Feet
- Dimensions: 5.4 x 3.3
Living room
- Description: Open Concept With Double Sided Fireplace
- Level: Main
- Area: 405.96 Square Feet
- Dimensions: 19.9 x 20.4
Heating
- Forced Air, Natural Gas
Cooling
- Central Air
Appliances
- Included: Dishwasher, Microwave, Refrigerator
- Laundry: In Unit
Features
- Ceiling Fan(s), High Ceilings, Open Floorplan, Pantry, Primary Suite, Quartz Counters, Vaulted Ceiling(s), Walk-In Closet(s)
- Flooring: Carpet, Tile, Vinyl
- Basement: Unfinished
- Number of fireplaces: 1
- Fireplace features: Family Room, Living Room
Interior area
- Total structure area: 2,530
- Total interior livable area: 2,530 sqft
- Finished area above ground: 2,078
- Finished area below ground: 0
Property
Parking
- Total spaces: 2
- Parking features: Concrete
- Attached garage spaces: 2
Features
- Levels: Tri-Level
- Entry location: Exterior Access
- Patio & porch: Deck, Front Porch, Patio
- Exterior features: Private Yard, Rain Gutters
- Fencing: Partial
Lot
- Size: 6,098 Square Feet
- Features: Landscaped, Master Planned, Near Public Transit, Sprinklers In Front, Sprinklers In Rear
Details
- Parcel number: 032211946
- Special conditions: Standard
Construction
Type & style
- Home type: SingleFamily
- Architectural style: Traditional
- Property subtype: Single Family Residence
Materials
- Brick, Frame, Wood Siding
- Roof: Composition
Condition
- Updated/Remodeled
- Year built: 1983
Utilities & green energy
- Sewer: Public Sewer
- Water: Public
Community & HOA
Community
- Subdivision: Southpark
HOA
- Has HOA: Yes
- Amenities included: Clubhouse, Pool, Tennis Court(s)
- HOA fee: $165 monthly
- HOA name: AMI
- HOA phone: 720-633-9722
Location
- Region: Littleton
Financial & listing details
- Price per square foot: $306/sqft
- Tax assessed value: $708,800
- Annual tax amount: $4,638
- Date on market: 2/27/2026
- Listing terms: Cash,Conventional,FHA,VA Loan
- Exclusions: Seller's Personal Property, Washer & Dryer
- Ownership: Individual
- Road surface type: Paved
Price history
| Date | Event | Price |
|---|---|---|
| 3/30/2026 | Sold | $775,000$306/sqft |
Source:  REcolorado as distributed by MLS GRID #8938779 Report a problem REcolorado as distributed by MLS GRID #8938779 Report a problem | ||
| 3/2/2026 | Pending sale | $775,000$306/sqft |
Source: REcolorado as distributed by MLS GRID #8938779 Report a problem | ||
| 2/26/2026 | Listed for sale | $775,000+49.9%$306/sqft |
Source: REcolorado as distributed by MLS GRID #8938779 Report a problem | ||
| 7/10/2020 | Sold | $517,000-2.3%$204/sqft |
Source: Public Record Report a problem | ||
| 6/9/2020 | Pending sale | $529,000$209/sqft |
Source: Trelora Colorado #1845428 Report a problem | ||
| 6/3/2020 | Price change | $529,000-1.9%$209/sqft |
Source: Trelora Colorado #1845428 Report a problem | ||
| 5/23/2020 | Listed for sale | $539,000+7.8%$213/sqft |
Source: Trelora Colorado #1845428 Report a problem | ||
| 4/10/2020 | Listing removed | $500,000$198/sqft |
Source: Trelora Colorado #7141786 Report a problem | ||
| 3/23/2020 | Listed for sale | $500,000$198/sqft |
Source: Trelora Colorado #7141786 Report a problem | ||
| 3/21/2020 | Pending sale | $500,000$198/sqft |
Source: Trelora Colorado #7141786 Report a problem | ||
| 3/19/2020 | Listed for sale | $500,000+198.2%$198/sqft |
Source: Trelora Colorado #7141786 Report a problem | ||
| 3/12/1996 | Sold | $167,700$66/sqft |
Source: Public Record Report a problem | ||
Public tax history
| Year | Property taxes | Tax assessment |
|---|---|---|
| 2025 | $4,638 +10.6% | $44,300 -2.3% |
| 2024 | $4,195 +17.5% | $45,359 -5.5% |
| 2023 | $3,570 +0.3% | $48,012 +36.5% |
| 2022 | $3,561 | $35,168 -2.8% |
| 2021 | -- | $36,180 +14.7% |
| 2020 | $3,105 +55.5% | $31,553 |
| 2019 | $1,996 | $31,553 +4.8% |
| 2018 | $1,996 +7.9% | $30,118 |
| 2017 | $1,849 | $30,118 +12.5% |
| 2016 | -- | $26,762 |
| 2015 | -- | $26,762 +22.3% |
| 2014 | $1,583 | $21,890 -9.4% |
| 2013 | -- | $24,150 |
| 2012 | -- | $24,150 |
| 2011 | $1,936 +12.8% | $24,150 +6.6% |
| 2010 | $1,717 +22.9% | $22,660 |
| 2009 | $1,397 | $22,660 -13.7% |
| 2008 | -- | $26,260 |
| 2007 | -- | $26,260 +14.5% |
| 2006 | -- | $22,925 |
| 2005 | -- | $22,925 +2.9% |
| 2002 | $1,559 +10.4% | $22,270 +20.4% |
| 2001 | $1,412 | $18,500 |
Find assessor info on the county website
Neighborhood: 80120
Nearby homes
- $854,4005 bd4 ba3.1k sqft7753 S Nevada Dr, Littleton, CO 80120Off Market
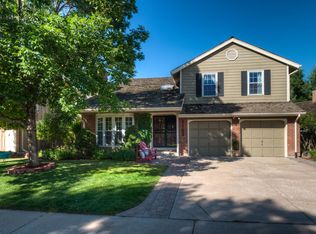
- $798,7004 bd3 ba3.6k sqft7733 S Nevada Dr, Littleton, CO 80120Off Market

- $698,1004 bd4 ba2.3k sqft7723 S Nevada Dr, Littleton, CO 80120Off Market
- $720,3003 bd3 ba2.3k sqft7736 S Curtice Cir, Littleton, CO 80120Off Market
- $648,5003 bd3 ba1.8k sqft7726 S Curtice Cir, Littleton, CO 80120Off Market
- $655,3002 bd3 ba2.2k sqft7763 S Nevada Dr, Littleton, CO 80120Off Market
- $874,0003 bd4 ba3k sqft7744 S Nevada Dr, Littleton, CO 80120Off Market
- $748,6004 bd3 ba2.7k sqft7736 S Nevada Dr, Littleton, CO 80120Off Market
Nearby schools
GreatSchools rating
- 8/10Runyon Elementary SchoolGrades: K-5Distance: 1.2 mi
- 7/10Euclid Middle SchoolGrades: 6-8Distance: 1.9 mi
- 9/10Heritage High SchoolGrades: 9-12Distance: 1 mi
Schools provided by the listing agent
- Elementary: Wilder
- Middle: Goddard
- High: Heritage
- District: Littleton 6
Source: REcolorado as distributed by MLS GRID. This data may not be complete. We recommend contacting the local school district to confirm school assignments for this home.
Get a cash offer in 3 minutes
Find out how much your home could sell for in as little as 3 minutes with a no-obligation cash offer.
Estimated market value
$766,600
Get a cash offer in 3 minutes
Find out how much your home could sell for in as little as 3 minutes with a no-obligation cash offer.
Estimated market value
$766,600
- Colorado
- Arapahoe County
- Littleton
- 80120
- 7743 S Nevada Drive
Nearby cities
Nearby neighborhoods
Nearby zip codes
Other Littleton Topics
