Skip main navigation
Sold
  • Price Unknown

    7743 Timberlake Ct, Tyler, TX 75701

    4beds
    4,437sqft
    Single Family Residence
    Built in 2018
    0.35 Acres Lot
    $1,214,000 Zestimate®
    $--/sqft
    $4,429 Estimated rent

    Home value

    $1,214,000

    Estimated sales range

    Not available

    $4,429/mo

    Zestimate® history
    Loading
    Loading...

    Owner options

    List your home for rent

    $4,429/mo

    Rent Zestimate®

    Find your next renter with Zillow Rental Manager. Plus, with online applications, you can quickly screen prospective tenants – for free.

    Learn more

    $4,429/mo

    Rent Zestimate®

    Refinance and save

    $650/mo

    Est. payment

    Refinancing to a lower rate could help reduce your monthly payments and save thousands over the life of the loan.

    See today's rates

    $650/mo

    Est. payment

    Explore your selling options

    Work with a Zillow partner agent

    Leverage their expertise and Zillow's premium Showcase listings to get your home seen by more buyers.

    Get started

    List with your own agent

    Get your home in front of millions of buyers by listing it on Zillow.

    Learn how to do it

    Sell it yourself

    Take full control of how buyers see your home on Zillow by listing For Sale by Owner (FSBO).

    List your home

    What's special

    Sparkling poolWaterfront lotElegant architectureFormal dining roomNatural lightCovered patioWet bar
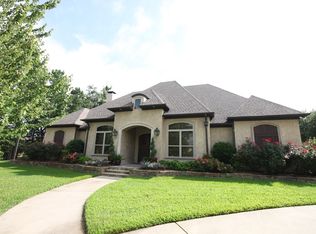
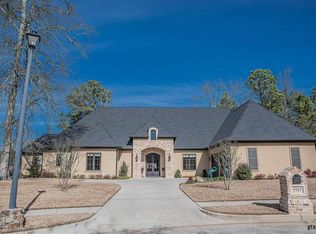
    Welcome to this stunning 4-bed, 4.5-bath custom home with a 3-car garage, offering over 4,400 sq ft of thoughtfully designed living space on a premier waterfront lot in one of Tyler’s most desirable neighborhoods. Set on just over a third of an acre, the home offers timeless curb appeal with elegant architecture and mature landscaping. Inside, a sweeping staircase, crown molding, and plantation shutters create a sense of elevated style. To the left, a private study sits tucked into a cozy nook. To the right, a formal dining room offers the perfect space for hosting. At the center of the home, the open-concept kitchen and living area is both stylish and functional. The chef’s kitchen features dual islands, high-end appliances, and a sunny breakfast nook. The living room is filled with natural light and anchored by a fireplace, while a wet bar adds convenience for entertaining. The split floor plan provides privacy and flexibility. One wing features a guest suite with en-suite bath and patio access—perfect for hosting overnight visitors or seamless indoor-outdoor flow during poolside parties. On the opposite side, the luxurious primary suite offers a spacious layout, walk-in closet, and spa-inspired bath with soaking tub, dual vanities, and a large shower. Upstairs includes two additional bedrooms, each with a private bath, plus a large bonus room and a flex space perfect for a gym, media room, or studio. You’ll also love the abundant storage throughout the home, including large closets and built-ins. Step outside to your private backyard oasis—designed for both relaxation and entertaining. Enjoy a covered patio, sparkling pool, fire pit, and plenty of green space to play or lounge. Just beyond the fence, take in peaceful views of a stocked pond, ideal for fishing or unwinding by the water.

    Zillow last checked:

    Listing updated:

    Listed by:

    Rebecca Burks 903-521-3902,

    RE/MAX Professionals,

    Erin Burks 903-830-4278

    Bought with:

    Rebecca Hutchins

    Dwell Realty

    Source: GTARMLS,MLS#: 25008494MLS Logo

    Facts & features

    Interior

    Bedrooms & bathrooms
    • Bedrooms: 4
    • Bathrooms: 5
    • Full bathrooms: 4
    • 1/2 bathrooms: 1
    Bathroom
    • Features: Shower Only, Shower and Tub, Shower/Tub, Separate Water Closet, Walk-In Closet(s), Bar, Linen Closet
    Heating
    • Central/Electric, Zoned
    Cooling
    • Central Electric, Zoned-2
    Appliances
    • Included: Dishwasher, Disposal, Microwave, Double Oven, Electric Oven, Gas Cooktop, Tankless Water Heater, ENERGY STAR Qualified Appliances
    Features
    • Master Bedroom Split, Master Bedroom Downstairs, Guest Bedroom Downstairs, Sitting Area In Master, Walk-In Closet, Breakfast Bar, Ceiling Fan, Kitchen Island
    • Flooring: Carpet, Wood, Tile
    • Windows: Plantation Shutters, Double Pane Windows, Low-Emissivity Windows
    • Fireplace features: Wood Burning, Gas
    Interior area
    • Total structure area: 4,437
    • Total interior livable area: 4,437 sqft

    Property

    Parking
    • Total spaces: 3
    • Parking features: Garage, Detached, Garage Door Opener, Golf Cart Garage, Boat, Workshop in Garage, Concrete
    • Garage spaces: 3
    Features
    • Levels: Two
    • Stories: 2
    • Patio & porch: Covered, Porch
    • Exterior features: Irrigation System, Rain Gutters, Lighting, Outdoor Kitchen
    • Has private pool: Yes
    • Pool features: Heated, Gunite, In Ground, Chlorine, Cleaning System, Private
    • Fencing: Metal Fence
    • Waterfront features: Lake Front
    Lot
    • Size: 0.35 Acres
    • Features: Subdivision Lot, Rectangular Lot

    Construction

    Type & style
    • Home type: SingleFamily
    • Architectural style: Traditional
    • Property subtype: Single Family Residence
    Materials
    • Brick
    • Foundation: Slab
    • Roof: Composition
    Condition
    • Pre-owned
    • Year built: 2018

    Utilities & green energy

    • Sewer: Public Sewer
    • Water: Public
    • Utilities for property: Cable Available, Underground Utilities, Cable Internet
    Green energy
    • Energy efficient items: Insulation, Insulated Doors, Programmable Thermostat

    Community & HOA

    Community
    • Features: Curbs, Sidewalks
    • Security: Security Lights, Security System, Smoke Detector(s)
    • Subdivision: The Crossing
    HOA
    • Has HOA: Yes
    • Amenities included: Fishing
    • HOA fee: $650 annually
    Location
    • Region: Tyler

    Financial & listing details

    • Annual tax amount: $16,729
    • Date on market: 6/4/2025
    • Listing terms: Conventional,FHA,VA Loan,Must Qualify,Cash
    • Road surface type: Paved, All Weather Surface

    Price history

    DateEventPrice
    7/17/2025Sold--
    Source: GTARMLS #25008494 Report a problem
    6/20/2025Pending sale$1,250,000$282/sqft
    Source: LGVBOARD #20253843 Report a problem
    6/9/2025Contingent$1,250,000$282/sqft
    Source: NTREIS #20949675 Report a problem
    6/9/2025Pending sale$1,250,000$282/sqft
    Source: GTARMLS #25008494 Report a problem
    6/4/2025Listed for sale$1,250,000$282/sqft
    Source: GTARMLS #25008494 Report a problem

    Public tax history

    Tax history is unavailable.

    Neighborhood: The Crossing

    Nearby schools

    GreatSchools rating
    Schools provided by the listing agent
    • Elementary: Jack
    • Middle: Three Lakes
    • High: Tyler Legacy

    Source: GTARMLS. This data may not be complete. We recommend contacting the local school district to confirm school assignments for this home.

    Sell for more on Zillow
    Get a Zillow Showcase℠ listing at no additional cost and you could sell for .
    $1,214,000
    2% more
    +$24,280
    With Zillow Showcase(estimated)

    $1,238,280

    Sell for more on Zillow
    Get a Zillow Showcase℠ listing at no additional cost and you could sell for .
    $1,214,000
    2% more
    +$24,280
    With Zillow Showcase(estimated)

    $1,238,280