Skip main navigation
Sold for $930,000
  • Listing Provided by: Equity Union
    Bought with: Equity Union
    $930,000

    7743 Wynne Ave, Reseda, CA 91335

    3beds
    1,394sqft
    Single Family Residence
    Built in 1950
    9,213 Square Feet Lot
    $930,500 Zestimate®
    $667/sqft
    $3,956 Estimated rent

    Home value

    $930,500

    $847,000 - $1.02M

    $3,956/mo

    Zestimate® history
    Loading
    Loading...

    Owner options

    List your home for rent

    $3,956/mo

    Rent Zestimate®

    Find your next renter with Zillow Rental Manager. Plus, with online applications, you can quickly screen prospective tenants – for free.

    Learn more

    $3,956/mo

    Rent Zestimate®

    Refinance and save

    $5,843/mo

    Est. payment

    Refinancing to a lower rate could help reduce your monthly payments and save thousands over the life of the loan.

    See today's rates

    $5,843/mo

    Est. payment

    Explore your selling options

    Work with a Zillow partner agent

    Leverage their expertise and Zillow's premium Showcase listings to get your home seen by more buyers.

    Get started

    List with your own agent

    Get your home in front of millions of buyers by listing it on Zillow.

    Learn how to do it

    Sell it yourself

    Take full control of how buyers see your home on Zillow by listing For Sale by Owner (FSBO).

    List your home

    What's special

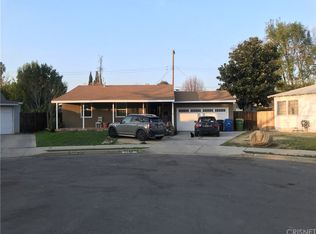
    Tucked away on a quiet cul-de-sac in Reseda, this beautifully updated 3-bedroom, 2-bath home offers nearly 1,400 sq ft of stylish living on an expansive 9,213 square foot lot. A striking first impression begins with a massive shade tree, modern paver walkway, and low-maintenance turf spanning both the front and backyard. Inside, a formal entry opens to a bright, open-concept layout where the dining area, kitchen, and living room seamlessly connect, all enhanced by wide plank luxury vinyl flooring, recessed lighting, dual pane windows, and fresh interior paint throughout. The spacious dining area flows into a sleek, updated kitchen featuring quartz countertops, shaker cabinetry with 2 lazy Susans, stainless steel appliances, and a peninsula with a waterfall edge and bar seating. Natural light fills the living room through sliding glass doors and surrounding windows, creating a seamless connection to the backyard. Privately situated off the living room, the primary suite features its own sliding glass door to the yard, while a short hallway, flanked by dual walk-in closets, leads to the en-suite bathroom offering a shower/tub combo, stylish honeycomb patterned tile flooring, and a well-appointed vanity with storage. Two secondary bedrooms are located at the front of the home, accessed via a hallway with built-in storage and serviced by a fully updated bathroom with marble-inspired finishes. The attached 2-car garage has been converted (without permits) into versatile additional living space with French doors to the backyard—ideal for a family room, office space, potential fourth bedroom or ADU, with laundry conveniently located in this area. The backyard is a true standout, offering multiple zones for entertaining and relaxation, including a large paver patio, expansive turf lawn, a separate gravel and concrete paver seating area, and a raised Trex deck that connects directly to the above-ground pool just a few steps up. A spacious shed and additional yard areas provide even more flexibility and potential. Located within the boundaries of highly rated Grover Cleveland High School, this move-in-ready home combines modern comfort, thoughtful updates, and exceptional outdoor living.

    Zillow last checked:

    Listing updated:

    Listing Provided by:

    Stephanie Vitacco DRE #00985615 818-298-6458,

    Equity Union

    Bought with:

    Heather Schmitt, DRE #02026142

    Equity Union

    Source: CRMLS,MLS#: SR26087458MLS LogoOriginating MLS: California Regional MLS

    Facts & features

    Interior

    Bedrooms & bathrooms
    • Bedrooms: 3
    • Bathrooms: 2
    • Full bathrooms: 2
    • Main level bathrooms: 2
    • Main level bedrooms: 3
    Primary bedroom
    • Features: Primary Suite
    Bathroom
    • Features: Bathtub, Stone Counters, Remodeled, Separate Shower, Tub Shower
    Kitchen
    • Features: Kitchen/Family Room Combo, Quartz Counters, Self-closing Cabinet Doors, Self-closing Drawers
    Other
    • Features: Walk-In Closet(s)
    Heating
    • Central
    Cooling
    • Central Air
    Appliances
    • Included: Dishwasher, Exhaust Fan, Gas Range, Microwave
    • Laundry: Washer Hookup, In Garage
    Features
    • Breakfast Bar, Built-in Features, Ceiling Fan(s), Open Floorplan, Pantry, Quartz Counters, Stone Counters, Recessed Lighting, Primary Suite, Walk-In Closet(s)
    • Flooring: Tile, Vinyl
    • Doors: French Doors, Mirrored Closet Door(s), Panel Doors, Sliding Doors
    • Windows: Double Pane Windows
    • Has fireplace: No
    • Fireplace features: None
    • Common walls with other units/homes: No Common Walls
    Interior area
    • Total interior livable area: 1,394 sqft

    Property

    Parking
    • Total spaces: 2
    • Parking features: Converted Garage, Concrete, Door-Single, Driveway, Garage Faces Front, Garage, See Remarks, Side By Side
    • Attached garage spaces: 2
    Features
    • Levels: One
    • Stories: 1
    • Entry location: Front door
    • Patio & porch: Brick, Concrete, Covered, Deck, Enclosed, Front Porch, Open, Patio, Stone, Wrap Around
    • Exterior features: Lighting, Rain Gutters
    • Has private pool: Yes
    • Pool features: Above Ground, Private
    • Spa features: None
    • Fencing: Vinyl,Wood,Wrought Iron
    • Has view: Yes
    • View description: None
    Lot
    • Size: 9,213 sqft
    • Features: Back Yard, Cul-De-Sac, Front Yard, Landscaped, Near Park, Yard
    Details
    • Additional structures: Shed(s)
    • Parcel number: 2102020015
    • Special conditions: Standard

    Construction

    Type & style
    • Home type: SingleFamily
    • Property subtype: Single Family Residence
    Materials
    • Frame, Stucco
    • Roof: Composition
    Condition
    • Updated/Remodeled
    • New construction: No
    • Year built: 1950

    Utilities & green energy

    • Sewer: Public Sewer
    • Water: Public

    Community & neighborhood

    Community
    • Community features: Sidewalks, Park
    Location
    • Region: Reseda

    Other

    Other facts
    • Listing terms: Cash,Cash to New Loan,Conventional
    • Road surface type: Paved

    Price history

    DateEventPrice
    6/1/2026Sold$930,000+3.3%$667/sqft
    Source: CRMLS #SR26087458 Report a problem
    4/30/2026Pending sale$899,900$646/sqft
    Source: CRMLS #SR26087458 Report a problem
    4/24/2026Listed for sale$899,900+46.3%$646/sqft
    Source: CRMLS #SR26087458 Report a problem
    11/2/2020Sold$615,000+6.2%$441/sqft
    Source: Public Record Report a problem
    10/9/2020Pending sale$579,000$415/sqft
    Source: Privilege Realty #20636760 Report a problem
    9/23/2020Listed for sale$579,000+37.9%$415/sqft
    Source: Privilege Realty #20636760 Report a problem
    5/28/2020Sold$420,000-1.2%$301/sqft
    Source: CRISNet / SRAR #SR19163110 Report a problem
    1/14/2020Pending sale$425,000$305/sqft
    Source: Lux Realty #SR19163110 Report a problem
    7/25/2019Listed for sale$425,000$305/sqft
    Source: Lux Realty #SR19163110 Report a problem
    7/25/2019Pending sale$425,000$305/sqft
    Source: Lux Realty #SR19163110 Report a problem
    7/10/2019Listed for sale$425,000+80.9%$305/sqft
    Source: Lux Realty #SR19163110 Report a problem
    7/25/2002Sold$235,000$169/sqft
    Source: Public Record Report a problem

    Public tax history

    YearProperty taxesTax assessment
    2025$8,078 +1.1%$665,693 +2%
    2024$7,992 +2%$652,641 +2%
    2023$7,836 +4.9%$639,845 +2%
    2022$7,470 +0.1%$627,300 +2%
    2021$7,461 +88.1%$615,000 +97.6%
    2020$3,966 $311,197 +2%
    2019$3,966 +6%$305,096 +2%
    2018$3,742 $299,115 +2%
    2017$3,742 +2.3%$293,251 +2%
    2016$3,660 +2.4%$287,502 +1.5%
    2015$3,574 +0.9%$283,185 +2%
    2014$3,544 $277,638 +2.5%
    2012-- $270,965 +2%
    2011-- $265,653 +0.8%
    2010-- $263,669 -0.2%
    2009-- $264,296 +2%
    2008-- $259,115 +2%
    2007-- $254,036 +2%
    2006-- $249,055
    2005-- $249,055 +4%
    2004-- $239,386 +1.9%
    2003-- $235,000 +466.8%
    2002-- $41,458 +4%
    2000-- $39,850

    Find assessor info on the county website

    Neighborhood: Reseda

    Nearby schools

    GreatSchools rating
    Schools provided by the listing agent
    • Middle: Northridge

    Source: CRMLS. This data may not be complete. We recommend contacting the local school district to confirm school assignments for this home.

    Get a cash offer in 3 minutes
    Find out how much your home could sell for in as little as 3 minutes with a no-obligation cash offer.
    Estimated market value
    $930,500
    Get a cash offer in 3 minutes
    Find out how much your home could sell for in as little as 3 minutes with a no-obligation cash offer.
    Estimated market value
    $930,500