7744 Arkan Parkway is the home you have been waiting for! This one-owner home has been cared for and beautifully updated. In 2023, all new laminate flooring, a walk-in shower, and a bathroom remodel were installed. The water heater was replaced in 2023, the HVAC in 2021, and the Roof in 2019. The home has a private backyard that backs up to a greenbelt so it will be nice and quiet. With a spacious floor plan and two living spaces, it has so much to offer. Its location is perfect allowing quick access to I35 E and I20 making any commute to work a breeze! Book your showing today and make 7744 Arkan Parkway your new home in 2025!
Sold
Price Unknown
7744 Arkan Pkwy, Dallas, TX 75241
3beds
1,639sqft
Single Family Residence
Built in 2008
5,693 Square Feet Lot
$256,500 Zestimate®
$--/sqft
$2,110 Estimated rent
Home value
$256,500
$233,000 - $282,000
$2,110/mo
Zestimate® history
Owner options
List your home for rent
$2,110/mo
Rent Zestimate®
Find your next renter with Zillow Rental Manager. Plus, with online applications, you can quickly screen prospective tenants – for free.
$2,110/mo
Rent Zestimate®
Refinance and save
Refinancing to a lower rate could help reduce your monthly payments and save thousands over the life of the loan.
Explore your selling options
Work with a Zillow partner agent
Leverage their expertise and Zillow's premium Showcase listings to get your home seen by more buyers.
Get startedList with your own agent
Get your home in front of millions of buyers by listing it on Zillow.
Learn how to do itSell it yourself
Take full control of how buyers see your home on Zillow by listing For Sale by Owner (FSBO).
List your homeWhat's special
Private backyardNew laminate flooringSpacious floor planTwo living spacesBathroom remodelWalk-in shower
Zillow last checked:
Listing updated:
Listed by:
Josiah Beam 0742720 972-921-9622,
Real Broker, LLC 512-960-3253
Bought with:
Betty Valencia
Ultra Real Estate Services
Source: NTREIS,MLS#: 20802829
Facts & features
Interior
Bedrooms & bathrooms
- Bedrooms: 3
- Bathrooms: 2
- Full bathrooms: 2
Primary bedroom
- Features: Ceiling Fan(s), En Suite Bathroom, Walk-In Closet(s)
- Level: First
- Dimensions: 14 x 13
Bedroom
- Level: First
- Dimensions: 11 x 10
Bedroom
- Level: First
- Dimensions: 11 x 10
Kitchen
- Features: Built-in Features, Kitchen Island, Pantry
- Level: First
- Dimensions: 17 x 13
Laundry
- Features: Built-in Features
- Level: First
- Dimensions: 6 x 5
Living room
- Features: Fireplace
- Level: First
- Dimensions: 14 x 17
Living room
- Level: First
- Dimensions: 13 x 13
Heating
- Electric, Fireplace(s)
Cooling
- Central Air, Electric
Appliances
- Included: Dishwasher, Electric Oven, Electric Range, Electric Water Heater, Disposal
- Laundry: Washer Hookup, Electric Dryer Hookup
Features
- High Speed Internet, Kitchen Island, Open Floorplan, Pantry, Cable TV, Walk-In Closet(s)
- Flooring: Tile, Vinyl
- Has basement: No
- Number of fireplaces: 1
- Fireplace features: Wood Burning
Interior area
- Total interior livable area: 1,639 sqft
Property
Parking
- Total spaces: 2
- Parking features: Door-Single, Driveway, Garage Faces Front
- Attached garage spaces: 2
- Has uncovered spaces: Yes
Features
- Levels: One
- Stories: 1
- Exterior features: Private Yard
- Pool features: None
- Fencing: Back Yard,Wood
Lot
- Size: 5,693 Square Feet
- Features: Greenbelt
Details
- Parcel number: 007594000C0320000
- Other equipment: Irrigation Equipment
Construction
Type & style
- Home type: SingleFamily
- Architectural style: Traditional,Detached
- Property subtype: Single Family Residence
Materials
- Brick, Stone Veneer, Wood Siding
- Foundation: Slab
- Roof: Composition
Condition
- Year built: 2008
Utilities & green energy
- Sewer: Public Sewer
- Water: Public
- Utilities for property: Electricity Available, Sewer Available, Water Available, Cable Available
Community & HOA
Community
- Security: Security System
- Subdivision: Wheatland Meadows Ph 03
HOA
- Has HOA: No
Location
- Region: Dallas
Financial & listing details
- Tax assessed value: $265,250
- Annual tax amount: $2,806
- Date on market: 12/28/2024
- Cumulative days on market: 9 days
- Listing terms: Cash,Conventional,1031 Exchange,FHA,VA Loan
- Exclusions: Ring doorbell, washer, dryer, refrigerator.
- Electric utility on property: Yes
Price history
| Date | Event | Price |
|---|---|---|
| 2/5/2025 | Sold | -- |
Source: NTREIS #20802829 Report a problem | ||
| 1/15/2025 | Pending sale | $260,000$159/sqft |
Source: NTREIS #20802829 Report a problem | ||
| 1/6/2025 | Contingent | $260,000$159/sqft |
Source: NTREIS #20802829 Report a problem | ||
| 1/2/2025 | Listed for sale | $260,000$159/sqft |
Source: NTREIS #20802829 Report a problem | ||
| 12/30/2024 | Contingent | $260,000$159/sqft |
Source: NTREIS #20802829 Report a problem | ||
| 12/28/2024 | Listed for sale | $260,000$159/sqft |
Source: NTREIS #20802829 Report a problem | ||
Public tax history
| Year | Property taxes | Tax assessment |
|---|---|---|
| 2025 | $2,806 -0.9% | $265,250 |
| 2024 | $2,832 +10.7% | $265,250 +14.4% |
| 2023 | $2,559 -17.2% | $231,950 |
| 2022 | $3,092 -0.1% | $231,950 +30.8% |
| 2021 | $3,095 +8.1% | $177,350 |
| 2020 | $2,863 +10.4% | $177,350 +24.9% |
| 2019 | $2,592 +7.3% | $141,990 |
| 2018 | $2,415 +16.3% | $141,990 +30.3% |
| 2017 | $2,078 +11.7% | $108,950 +15.1% |
| 2016 | $1,860 -1.1% | $94,640 +6% |
| 2015 | $1,881 | $89,260 |
| 2014 | $1,881 | $89,260 |
| 2013 | -- | -- |
| 2012 | -- | -- |
| 2011 | -- | -- |
| 2010 | -- | -- |
| 2009 | -- | -- |
| 2008 | -- | -- |
Find assessor info on the county website
Neighborhood: 75241
Nearby homes
- $260,0003 bd2 ba1.6k sqft7748 Arkan Pkwy, Dallas, TX 75241Off Market
- $239,1003 bd2 ba1.8k sqft7740 Arkan Pkwy, Dallas, TX 75241Off Market
- $265,1004 bd2 ba1.9k sqft7736 Arkan Pkwy, Dallas, TX 75241Off Market
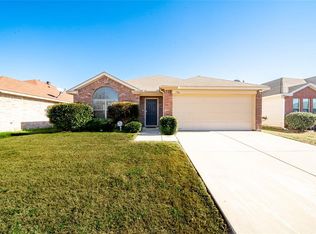
- $238,6003 bd2 ba1.5k sqft7752 Arkan Pkwy, Dallas, TX 75241Off Market

- $218,7003 bd2 ba1.5k sqft7732 Arkan Pkwy, Dallas, TX 75241Off Market
- $212,4003 bd2 ba1.5k sqft7732 Arkan Pkwy, Dallas, TX 75241Off Market
- $236,4004 bd2 ba1.6k sqft7747 Arkan Pkwy, Dallas, TX 75241Off Market
- $245,0003 bd2 ba1.7k sqft7739 Arkan Pkwy, Dallas, TX 75241Off Market
Nearby schools
GreatSchools rating
- 7/10Thomas L Marsalis Elementary SchoolGrades: PK-5Distance: 1.8 mi
- 2/10Boude Storey Middle SchoolGrades: 6-8Distance: 3.9 mi
- 4/10South Oak Cliff High SchoolGrades: 9-12Distance: 3.3 mi
Schools provided by the listing agent
- Elementary: Marsalis
- Middle: Storey
- High: Southoakcl
- District: Dallas ISD
Source: NTREIS. This data may not be complete. We recommend contacting the local school district to confirm school assignments for this home.
Get a cash offer in 3 minutes
Find out how much your home could sell for in as little as 3 minutes with a no-obligation cash offer.
Estimated market value
$256,500
Get a cash offer in 3 minutes
Find out how much your home could sell for in as little as 3 minutes with a no-obligation cash offer.
Estimated market value
$256,500
- Texas
- Dallas County
- Dallas
- 75241
- 7744 Arkan Pkwy
