Skip main navigation
Sold
  • $305,000

    7744 Bancaster Dr, Indianapolis, IN 46268

    4beds
    2,306sqft
    Residential, Single Family Residence
    Built in 1992
    10,018.8 Square Feet Lot
    $332,400 Zestimate®
    $132/sqft
    $2,370 Estimated rent

    Home value

    $332,400

    $316,000 - $349,000

    $2,370/mo

    Zestimate® history
    Loading
    Loading...

    Owner options

    List your home for rent

    $2,370/mo

    Rent Zestimate®

    Find your next renter with Zillow Rental Manager. Plus, with online applications, you can quickly screen prospective tenants – for free.

    Learn more

    $2,370/mo

    Rent Zestimate®

    Refinance and save

    $2,052/mo

    Est. payment

    Refinancing to a lower rate could help reduce your monthly payments and save thousands over the life of the loan.

    See today's rates

    $2,052/mo

    Est. payment

    Explore your selling options

    Work with a Zillow partner agent

    Leverage their expertise and Zillow's premium Showcase listings to get your home seen by more buyers.

    Get started

    List with your own agent

    Get your home in front of millions of buyers by listing it on Zillow.

    Learn how to do it

    Sell it yourself

    Take full control of how buyers see your home on Zillow by listing For Sale by Owner (FSBO).

    List your home

    What's special

    Gas fireplaceFully fenced backyardCozy loft areaPlantation shuttersEn-suite bathroomBeautiful hardwood floorsVaulted ceiling
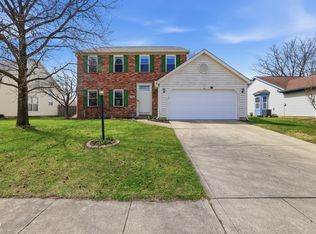
    Welcome home! This charming Pike township home featuring 4 bedrooms and 2.5 bathrooms truly is the definition of an oasis. With beautiful hardwood floors, this open concept main level features a large 2-story front room and dining space as well as an inviting living room and kitchen area with vaulted ceiling, gas fireplace, and plantation shutters. The kitchen features stainless steel appliances, under cabinet lighting, and has plenty of space to add an island. Also on the main level you'll find the large primary bedroom with en-suite bathroom featuring large shower and jetted tub and a walk in closet. Upstairs you'll find 3 good sized bedrooms, a cozy loft area, and a great overlook down into the living room. This property just keeps on giving with your own private retreat right out back; a fully fenced backyard is the perfect setting nestled on a pond with tons of nature. Let's not forget location - this home is within 15 minutes of Eagle Creek park and has easy access to I465. Don't miss this opportunity to start 2024 in your new home!

    Zillow last checked:

    Listing updated:

    Listing Provided by:

    Andrew Tarantino 317-672-1177,

    F.C. Tucker Company

    Bought with:

    Sunny Shuai

    F.C. Tucker Company

    Source: MIBOR as distributed by MLS GRID,MLS#: 21955596MLS Logo

    Facts & features

    Interior

    Bedrooms & bathrooms
    • Bedrooms: 4
    • Bathrooms: 3
    • Full bathrooms: 2
    • 1/2 bathrooms: 1
    • Main level bathrooms: 2
    • Main level bedrooms: 1
    Primary bedroom
    • Features: Hardwood
    • Level: Main
    • Area: 225 Square Feet
    • Dimensions: 15x15
    Bedroom 2
    • Features: Hardwood
    • Level: Upper
    • Area: 270 Square Feet
    • Dimensions: 18x15
    Bedroom 3
    • Features: Hardwood
    • Level: Upper
    • Area: 120 Square Feet
    • Dimensions: 12x10
    Bedroom 4
    • Features: Hardwood
    • Level: Upper
    • Area: 120 Square Feet
    • Dimensions: 12x10
    Other
    • Features: Vinyl
    • Level: Main
    • Area: 30 Square Feet
    • Dimensions: 6X5
    Breakfast room
    • Features: Hardwood
    • Level: Main
    • Area: 64 Square Feet
    • Dimensions: 8X8
    Family room
    • Features: Hardwood
    • Level: Main
    • Area: 224 Square Feet
    • Dimensions: 16x14
    Great room
    • Features: Hardwood
    • Level: Main
    • Area: 396 Square Feet
    • Dimensions: 22x18
    Kitchen
    • Features: Hardwood
    • Level: Main
    • Area: 100 Square Feet
    • Dimensions: 10X10
    Loft
    • Features: Hardwood
    • Level: Upper
    • Area: 36 Square Feet
    • Dimensions: 6X6
    Heating
    • Forced Air
    Cooling
    • Has cooling: Yes
    Appliances
    • Included: Dishwasher, Disposal, Gas Water Heater, MicroHood, Gas Oven, Refrigerator
    • Laundry: Main Level
    Features
    • Attic Access, Double Vanity, Vaulted Ceiling(s), Ceiling Fan(s), Hardwood Floors, High Speed Internet, Eat-in Kitchen, Pantry, Walk-In Closet(s)
    • Flooring: Hardwood
    • Windows: Windows Vinyl, Wood Work Painted
    • Has basement: No
    • Attic: Access Only
    • Number of fireplaces: 1
    • Fireplace features: Gas Log, Living Room
    Interior area
    • Total structure area: 2,306
    • Total interior livable area: 2,306 sqft
    • Finished area below ground: 0

    Property

    Parking
    • Total spaces: 2
    • Parking features: Attached, Concrete, Garage Door Opener, Heated
    • Attached garage spaces: 2
    • Details: Garage Parking Other(Garage Door Opener)
    Features
    • Levels: Two
    • Stories: 2
    • Patio & porch: Covered, Deck, Patio
    • Exterior features: Lighting
    • Fencing: Fenced,Fence Full Rear
    • Has view: Yes
    • View description: Pond, Water
    • Has water view: Yes
    • Water view: Pond,Water
    • Waterfront features: Pond, Water View
    Lot
    • Size: 10,018 sqft
    • Features: Sidewalks, Storm Sewer, Mature Trees
    Details
    • Parcel number: 490330100008000600
    • Special conditions: Sales Disclosure Supplements
    • Horse amenities: None

    Construction

    Type & style
    • Home type: SingleFamily
    • Architectural style: Traditional
    • Property subtype: Residential, Single Family Residence
    Materials
    • Aluminum Siding, Brick, Wood
    • Foundation: Concrete Perimeter, Partial, Slab
    Condition
    • New construction: No
    • Year built: 1992

    Utilities & green energy

    • Water: Municipal/City
    • Utilities for property: Sewer Connected, Water Connected

    Community & neighborhood

    Location
    • Region: Indianapolis
    • Subdivision: Crooked Creek Heights

    HOA & financial

    HOA
    • Has HOA: Yes
    • HOA fee: $150 annually
    • Amenities included: None
    • Services included: Association Home Owners, Entrance Common, Insurance, Maintenance, Snow Removal

    Price history

    DateEventPrice
    3/14/2024Sold$305,000-7.3%$132/sqft
    Source: MIBOR as distributed by MLS GRID #21955596 Report a problem
    1/10/2024Pending sale$329,000$143/sqft
    Source: MIBOR as distributed by MLS GRID #21955596 Report a problem
    12/14/2023Listed for sale$329,000+90.7%$143/sqft
    Source: MIBOR as distributed by MLS GRID #21955596 Report a problem
    8/10/2016Sold$172,500-1.4%$75/sqft
    Source: MIBOR as distributed by MLS GRID #21426341 Report a problem
    7/6/2016Pending sale$174,900$76/sqft
    Source: CENTURY 21 Scheetz #21426341 Report a problem
    6/28/2016Listed for sale$174,900+6%$76/sqft
    Source: CENTURY 21 Scheetz #21426341 Report a problem
    5/25/2012Sold$165,000-5.7%$72/sqft
    Source: MIBOR as distributed by MLS GRID #21167173 Report a problem
    3/23/2012Listed for sale$175,000$76/sqft
    Source: F. C. Tucker Company, Inc #21167173 Report a problem

    Public tax history

    YearProperty taxesTax assessment
    2025$3,464 +8.8%$321,500 +4.6%
    2024$3,183 +24.1%$307,500 -3.4%
    2023$2,564 +14.3%$318,300 +24.1%
    2022$2,243 +13.9%$256,400 +14.3%
    2021$1,969 +3%$224,300 +13.9%
    2020$1,911 +9%$196,900 +3%
    2019$1,753 -3%$191,100 +9%
    2018$1,807 +2.6%$175,300 -1.2%
    2017$1,762 +10.2%$177,500 +6.2%
    2016$1,599 +1.1%$167,200 +5.8%
    2014$1,581 -2.8%$158,100 -1.8%
    2013$1,627 $161,000 +2%
    2012$1,627 $157,800 -0.3%
    2011-- $158,200 -1.7%
    2010$1,487 -0.8%$161,000 -2.6%
    2009$1,500 $165,300 -0.8%
    2007-- $166,700 -2.5%
    2006-- $171,000 +14.3%
    2005-- $149,600
    2004-- $149,600
    2003-- $149,600 +55%
    2002-- $96,500 +200.1%
    2001-- $32,160
    2000-- $32,160

    Find assessor info on the county website

    Neighborhood: Augusta-New Augusta

    Nearby schools

    GreatSchools rating
    Schools provided by the listing agent
    • Elementary: Eastbrook Elementary School
    • Middle: Lincoln Middle School
    • High: Pike High School

    Source: MIBOR as distributed by MLS GRID. This data may not be complete. We recommend contacting the local school district to confirm school assignments for this home.

    Get a cash offer in 3 minutes
    Find out how much your home could sell for in as little as 3 minutes with a no-obligation cash offer.
    Estimated market value
    $332,400
    Get a cash offer in 3 minutes
    Find out how much your home could sell for in as little as 3 minutes with a no-obligation cash offer.
    Estimated market value
    $332,400