Offer Deadline set Tuesday 7/16 10am. Exceptional Opportunity to own this well cared for and clean Townhome in Ellicott City. You're just in time to schedule a showing and be moved in way before summer is over. This will give you plenty of time to enjoy the amenities of this property which include the outdoor pool, playground and tennis courts. Furthermore, you can have the confidence in knowing this home has been maintained beautifully ! Windows, Refrigerator, Furnace, HVAC, Washer/Dryer and Exceptional Primary Bath all completed 3 years ago ! The open layout is perfect for an array of needs. Tons of natural light pour into this property and make it feel like a home. The main level has a wide open floor plan that includes a recently updated Eat In Kitchen with its own breakfast Bar. The open concept continues through the main level allowing residents or guests to enjoy themselves and feel comfortable. This includes dining in , enjoying some time in the Living Room or exiting out one of the sliders to the well cared for outdoor deck backing to trees. Upstairs has 3 bedrooms, 2 full baths which includes the updated primary bath and primary bedroom with tons of space and high ceilings. Let your imagination guide you in the finished lower level. Tons of opportunity for a rec room, office, guest room or home gym. Enjoy your showing !
Sold for $509,500
$509,500
7744 Blueberry Hill Ln, Ellicott City, MD 21043
3beds
1,940sqft
Townhouse
Built in 1995
1,827 Square Feet Lot
$521,400 Zestimate®
$263/sqft
$2,952 Estimated rent
Home value
$521,400
$495,000 - $547,000
$2,952/mo
Zestimate® history
Owner options
List your home for rent
$2,952/mo
Rent Zestimate®
Find your next renter with Zillow Rental Manager. Plus, with online applications, you can quickly screen prospective tenants – for free.
$2,952/mo
Rent Zestimate®
Refinance and save
$3,323/mo
Est. payment
Refinancing to a lower rate could help reduce your monthly payments and save thousands over the life of the loan.
$3,323/mo
Est. payment
Explore your selling options
Work with a Zillow partner agent
Leverage their expertise and Zillow's premium Showcase listings to get your home seen by more buyers.
Get startedList with your own agent
Get your home in front of millions of buyers by listing it on Zillow.
Learn how to do itSell it yourself
Take full control of how buyers see your home on Zillow by listing For Sale by Owner (FSBO).
List your homeWhat's special
Zillow last checked:
Listing updated:
Listed by:
Chuck Payne 443-852-6611,
Redfin Corp
Bought with:
Megan Minderlein, 510549
Northrop Realty
Source: Bright MLS,MLS#: MDHW2041792
Facts & features
Interior
Bedrooms & bathrooms
- Bedrooms: 3
- Bathrooms: 3
- Full bathrooms: 2
- 1/2 bathrooms: 1
- Main level bathrooms: 1
Basement
- Area: 827
Heating
- Programmable Thermostat, Natural Gas
Cooling
- Central Air, Electric
Appliances
- Included: Microwave, Stainless Steel Appliance(s), Cooktop, Dishwasher, Refrigerator, Ice Maker, Gas Water Heater
Features
- Upgraded Countertops, Formal/Separate Dining Room, Crown Molding, Recessed Lighting, Ceiling Fan(s), Primary Bath(s), Soaking Tub
- Flooring: Wood, Carpet
- Basement: Finished
- Number of fireplaces: 1
Interior area
- Total structure area: 2,285
- Total interior livable area: 1,940 sqft
- Finished area above ground: 1,458
- Finished area below ground: 482
Property
Parking
- Total spaces: 1
- Parking features: Garage Faces Front, Garage Door Opener, Driveway, Attached, Off Street, On Street
- Attached garage spaces: 1
- Has uncovered spaces: Yes
Accessibility
- Accessibility features: None
Features
- Levels: Three
- Stories: 3
- Pool features: Community
Lot
- Size: 1,827 Square Feet
Details
- Additional structures: Above Grade, Below Grade
- Parcel number: 1401226665
- Zoning: RSA8
- Special conditions: Standard
Construction
Type & style
- Home type: Townhouse
- Architectural style: Traditional
- Property subtype: Townhouse
Materials
- Frame
- Foundation: Other
Condition
- New construction: No
- Year built: 1995
Utilities & green energy
- Sewer: Public Sewer
- Water: Public
Community & HOA
Community
- Subdivision: Woodland Village
HOA
- Has HOA: Yes
- Amenities included: Common Grounds, Pool, Pool Mem Avail, Tennis Court(s), Tot Lots/Playground
- Services included: Common Area Maintenance, Management, Pool(s), Reserve Funds, Snow Removal, Trash
- HOA fee: $90 monthly
- HOA name: WOODLAND VILLAGE
Location
- Region: Ellicott City
Financial & listing details
- Price per square foot: $263/sqft
- Tax assessed value: $386,533
- Annual tax amount: $5,558
- Date on market: 7/11/2024
- Listing agreement: Exclusive Right To Sell
- Ownership: Fee Simple
Price history
| Date | Event | Price |
|---|---|---|
| 7/31/2024 | Sold | $509,500+4.2%$263/sqft |
Source:  Bright MLS #MDHW2041792 Report a problem Bright MLS #MDHW2041792 Report a problem | ||
| 7/16/2024 | Pending sale | $489,000$252/sqft |
Source: Bright MLS #MDHW2041792 Report a problem | ||
| 7/11/2024 | Listed for sale | $489,000+30.7%$252/sqft |
Source: Bright MLS #MDHW2041792 Report a problem | ||
| 6/19/2018 | Sold | $374,000-1.6%$193/sqft |
Source: Public Record Report a problem | ||
| 5/22/2018 | Pending sale | $379,900$196/sqft |
Source: RE/MAX 100 #1001486734 Report a problem | ||
| 5/17/2018 | Listed for sale | $379,900+137%$196/sqft |
Source: RE/MAX 100 #1001486734 Report a problem | ||
| 8/30/1995 | Sold | $160,265$83/sqft |
Source: Public Record Report a problem | ||
Public tax history
| Year | Property taxes | Tax assessment |
|---|---|---|
| 2025 | -- | $417,367 +8% |
| 2024 | $4,352 +8.7% | $386,533 +8.7% |
| 2023 | $4,005 +3.2% | $355,700 |
| 2022 | $3,881 +3.3% | $355,700 +6.6% |
| 2021 | $3,757 +3.4% | $333,700 +3.4% |
| 2020 | $3,634 | $322,700 |
| 2019 | $3,634 -7.4% | $322,700 |
| 2018 | $3,924 -24.5% | $322,700 -8.6% |
| 2017 | $5,196 | $353,200 +4.9% |
| 2016 | -- | $336,800 +5.1% |
| 2015 | -- | $320,400 +5.4% |
| 2014 | -- | $304,000 |
| 2013 | -- | $304,000 |
| 2012 | -- | $304,000 -6.6% |
| 2011 | -- | $325,500 0% |
| 2010 | -- | $325,570 |
| 2009 | -- | $325,570 -7.6% |
| 2008 | -- | $352,430 +18.1% |
| 2007 | -- | $298,470 +22.1% |
| 2006 | -- | $244,510 +28.3% |
| 2005 | -- | $190,550 +7.2% |
| 2004 | -- | $177,822 +7.7% |
| 2003 | -- | $165,096 +8.4% |
| 2002 | -- | $152,370 |
| 2001 | -- | $152,370 +150% |
| 2000 | -- | $60,940 |
Find assessor info on the county website
Neighborhood: 21043
Nearby homes
- $549,2003 bd4 ba2.1k sqft7740 Blueberry Hill Ln, Ellicott City, MD 21043Off Market

- $525,0003 bd4 ba1.9k sqft7742 Blueberry Hill Ln, Ellicott City, MD 21043Off Market
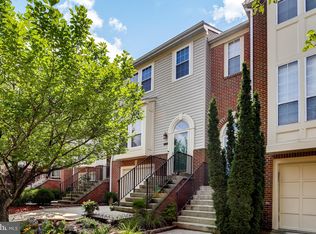
- $461,500-- bd2 ba1.4k sqft7746 Blueberry Hill Ln, Ellicott City, MD 21043Off Market
- $562,1003 bd4 ba2.3k sqft7738 Blueberry Hill Ln, Ellicott City, MD 21043Off Market

- $455,200-- bd2 ba1.4k sqft7748 Blueberry Hill Ln, Ellicott City, MD 21043Off Market
- $495,8003 bd3 ba1.9k sqft7736 Blueberry Hill Ln, Ellicott City, MD 21043Off Market
- $502,9003 bd4 ba1.9k sqft7750 Blueberry Hill Ln, Ellicott City, MD 21043Off Market
- $494,0003 bd3 ba1.9k sqft7734 Blueberry Hill Ln, Ellicott City, MD 21043Off Market
Nearby schools
GreatSchools rating
- 7/10Bellows Spring Elementary SchoolGrades: PK-5Distance: 0.5 mi
- 7/10Mayfield Woods Middle SchoolGrades: 6-8Distance: 0.3 mi
- 5/10Long Reach High SchoolGrades: 9-12Distance: 1.7 mi
Schools provided by the listing agent
- District: Howard County Public School System
Source: Bright MLS. This data may not be complete. We recommend contacting the local school district to confirm school assignments for this home.
Get a cash offer in 3 minutes
Find out how much your home could sell for in as little as 3 minutes with a no-obligation cash offer.
Estimated market value
$521,400
Get a cash offer in 3 minutes
Find out how much your home could sell for in as little as 3 minutes with a no-obligation cash offer.
Estimated market value
$521,400
- Maryland
- Howard County
- Ellicott City
- 21043
- 7744 Blueberry Hill Ln
Nearby cities
Nearby zip codes
Other Ellicott City Topics
